
Open House Thu, Nov 5th 11:00 AM - 2:00 PM
Address
388 Edgewood Ave, Teaneck Twp., NJ
Price
$ 2,300,000
Property Attributes
- MLS#4062581
- TypeSingle Family
- Listing Status Active
- CountyBERGEN
- CityTeaneck Twp.
- AreaTeaneck Twp.
- Zip07666
- StyleCustom Home, Colonial
- Year Built2026
- Taxes$ 16110
- Price$ 2,300,000
- Bedrooms7
- Full Bathrooms6
- Half Bathrooms1
- Sqr Footage4188
- Lot Size0.19 Acres
Data Source:
Garden State MLS (GSMLS)
Property Description
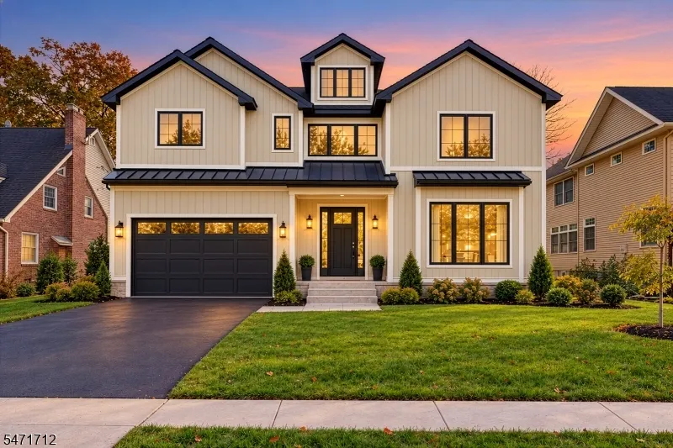
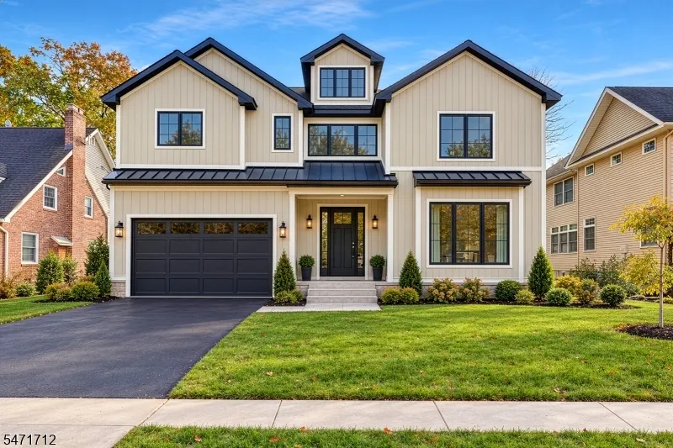
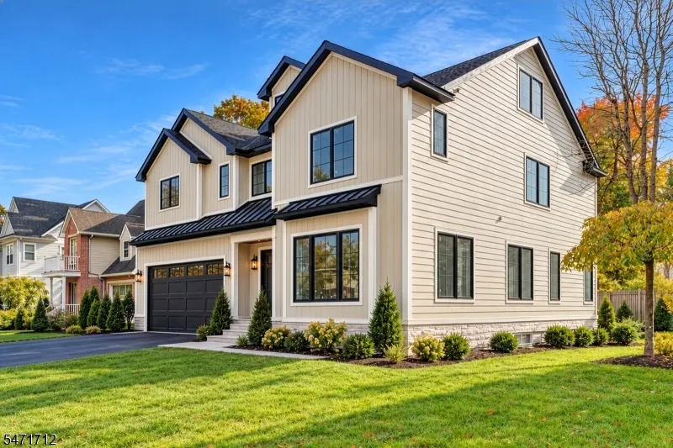
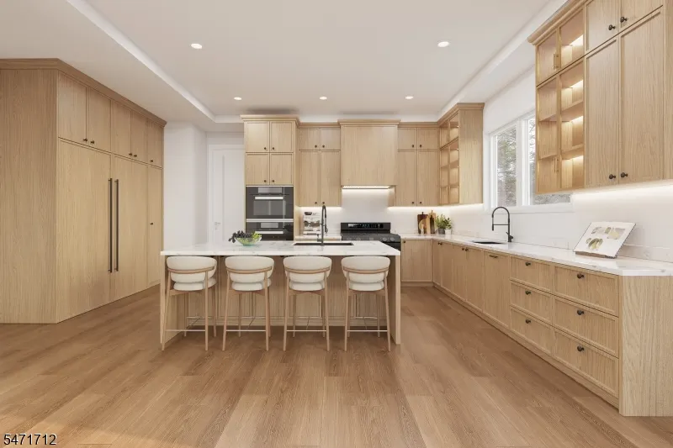
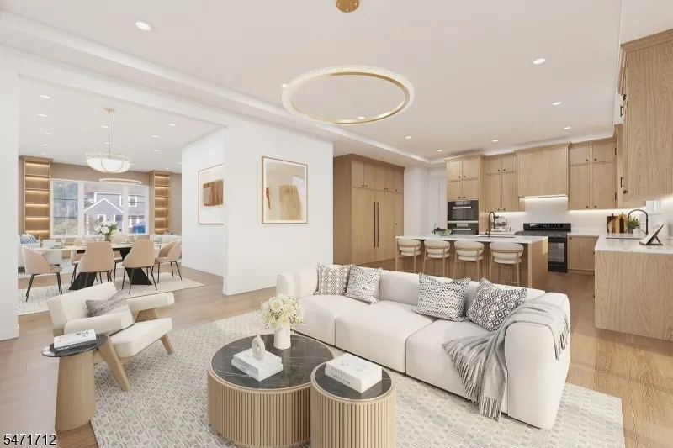
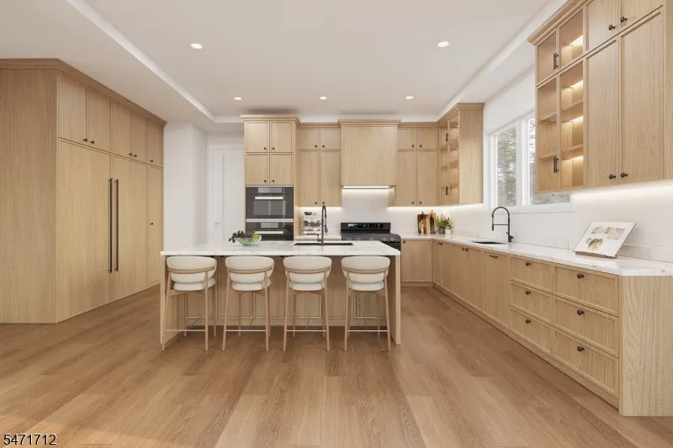
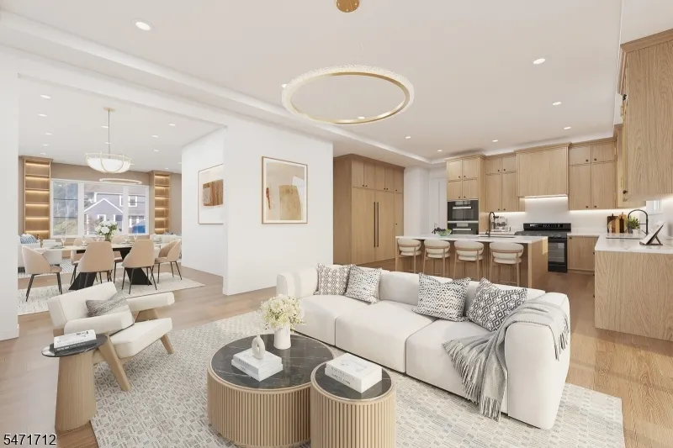
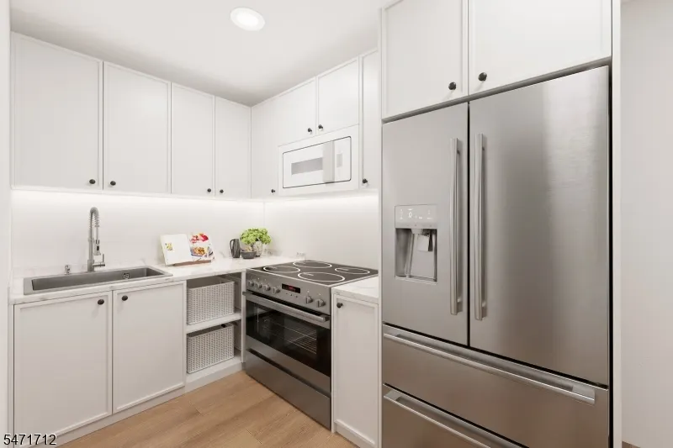
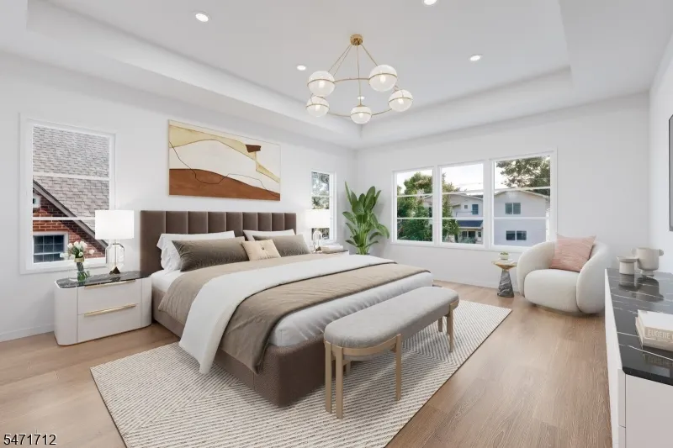
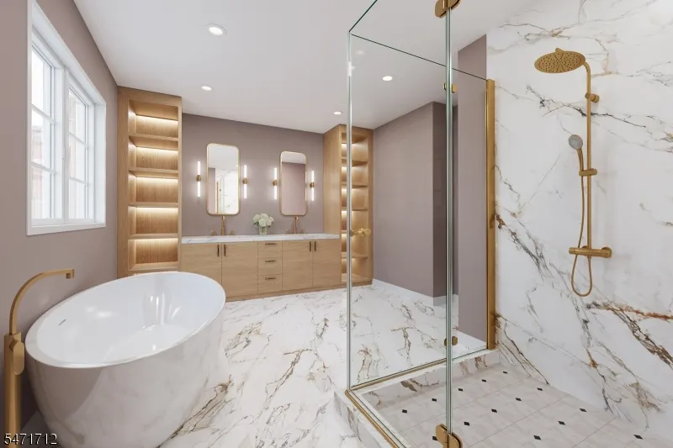
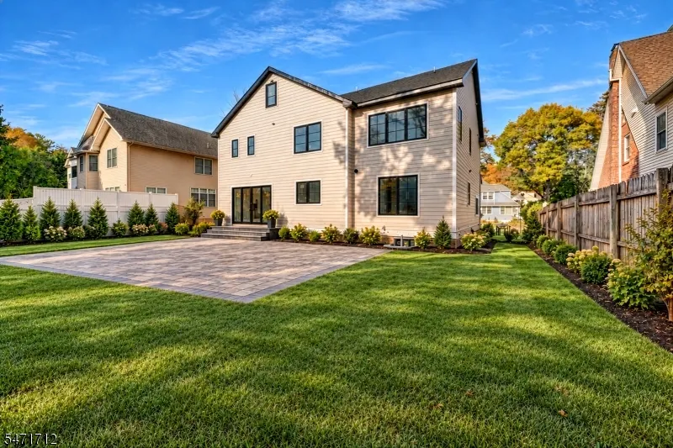
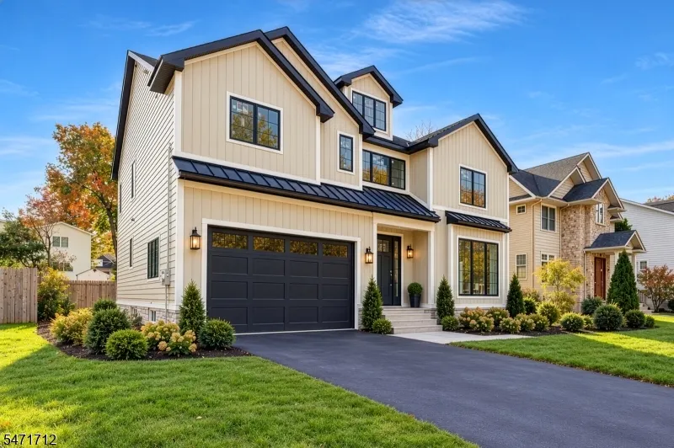
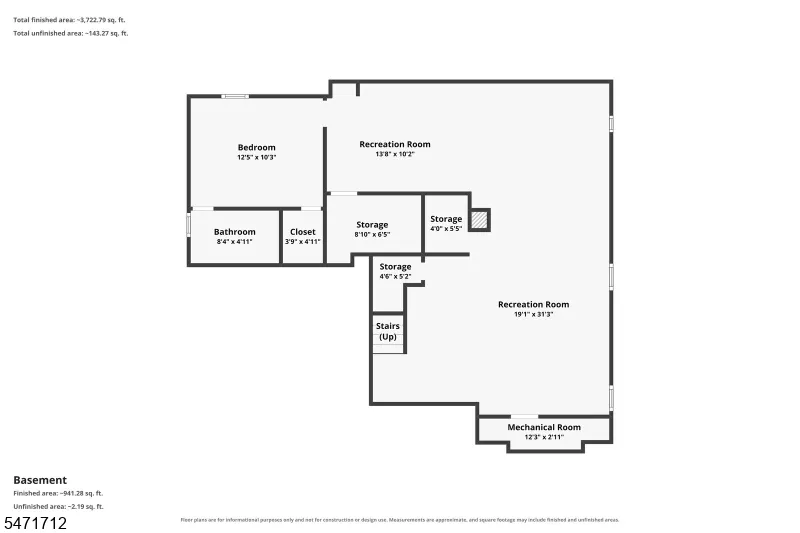
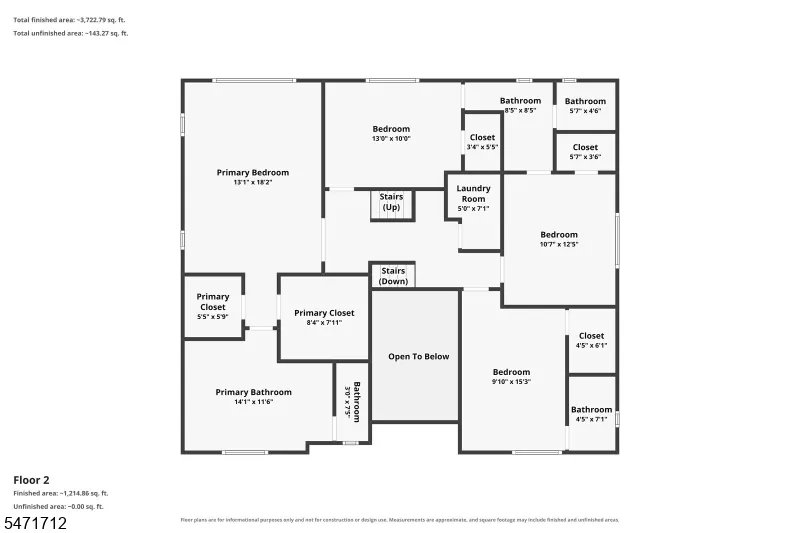
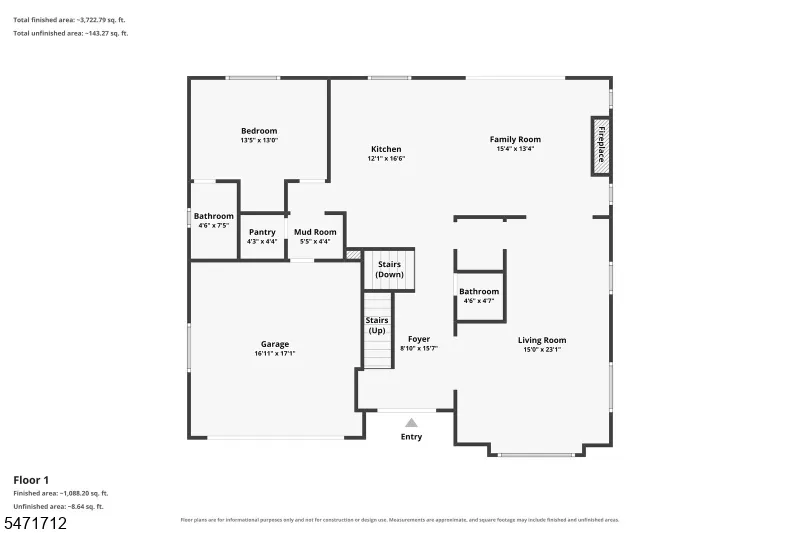
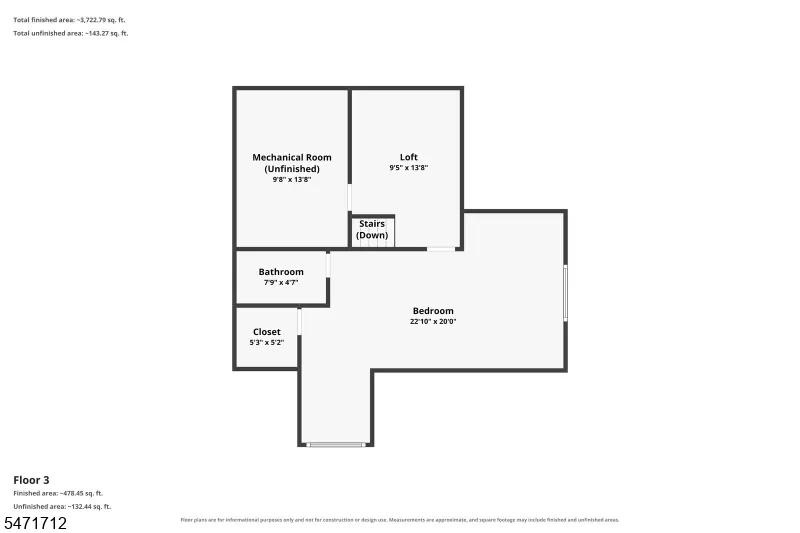
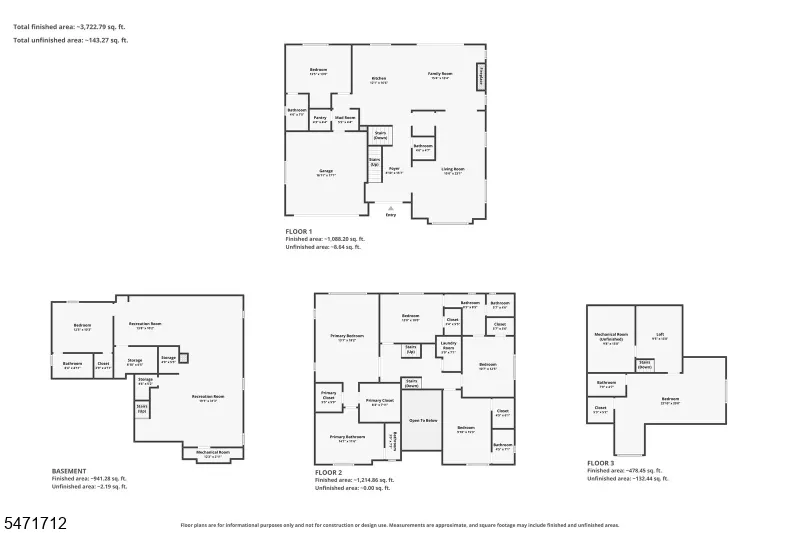
Discover luxury new construction in Teaneck, NJ, by Wenteak Construction. This 7-bedroom residence offers approximately 5,816 sq. ft. of finished living space, including 4,188 sq. ft. above grade and a 1,628 sq. ft. finished basement. Blending modern sophistication with timeless design, the home features a grand double-height foyer, 10' ceilings on the 1st floor, 9' ceilings on the 2nd floor and basement, and wide-plank wood floors throughout. Formal living and dining rooms flow into an open-concept kitchen and family room with gas fireplace. The kosher chef?s kitchen features custom cabinetry, quartz counters, an oversized waterfall island, walk-in pantry, Sub-Zero and Wolf appliances, 2 dishwashers, 2 sinks and 2 refrigerators. A 1st-floor bedroom and full bath offer guest flexibility. The 2nd floor has 4 bedrooms, each with its own full bath, plus a dedicated laundry room. The primary suite offers a spa-inspired bath and dual finished walk-in closets. The finished attic adds a 6th bedroom with en suite bath and a bonus room/office. The finished basement includes the 7th bedroom, full bath, recreation area and secondary kitchen. Hardie siding, a paver patio, fenced backyard, 2-car garage, 2 A/C units and multi-zone heating complete the home. Located in Bergen County near schools, parks, shopping, dining and NYC transit. Secure this home early to personalize select finishes. Completion anticipated by year-end 2026, with a 10-year builder?s warranty.
| Price History | |
|---|---|
| 11/3/2026 | Listed $2,300,000 |
General Features
| Sewer | Public Sewer |
|---|---|
| Heating | 2 Units,Forced Hot Air |
| Cooling | 2 Units |
| Utilities | Gas-Natural |
| Possession | At Closing |
| Roof | Asphalt Shingle |
| Appliances | Carbon Monoxide Detector,Dishwasher,Kitchen Exhaust Fan,Microwave Oven,Range/Oven-Gas,Refrigerator,Self Cleaning Oven,Wall Oven(s) - Gas |
| Water Heater | Gas |
| Garage Spaces | 2 |
| Architectural Style | Custom Home,Colonial |
| Pets Allowed | Cats OK,Dogs OK |
| Year Built | 2026 |
| Garage | Attached Garage |
| Township | Teaneck Twp. |
| Easement | Unknown |
| Tax Year | 2025 |
| Ownership | Fee Simple |
| County | Bergen |
| Total Rooms | 13 |
| Full Baths | 6 |
| Status | Active |
| Directions | Sussex Road to Edgewood |
| Open Parking Spaces | 4 |
| Tax Annual Amount | 16110 |
| Home Warranty Y/N | Yes |
| Drive | 2 Car Width,Blacktop |
| Standard Status | Active |
| Tax Assessed Value | 702900 |
| Town # | 1160 |
| Tax Lot | 6 |
| Primary Style | Custom Home |
| Sub Property Type | Single Family |
| Community Living | No |
Interior Features
| Interior Amenities | CODetect,FireExtg,CeilHigh,SmokeDet,SoakTub,StallShw,WlkInCls |
|---|---|
| Basement | Full |
| Flooring | Wood |
| Total Fireplaces | 1 |
| Fireplace Features | Family Room,Gas Fireplace |
| Other Room 1 Level | Second |
| Kitchen Level | First |
| Living Room Level | First |
| Dining Room Level | First |
| Other Room 2 Level | Third |
| Other Room 3 Level | First |
| Family Room Level | First |
| In-Law Suite | Yes |
| Fuel Type | Gas-Natural |
| Half Baths | 1 |
| Total Bedrooms | 7 |
| Kitchen Dimensions | 12x17 |
| RoomOther3Dimensions | 6x4 |
| RoomOther3Description | MudRoom |
| RoomOther2Dimensions | 11x1 |
| RoomOther2Description | Bedroom |
| RoomOther1Dimensions | 9x15 |
| RoomOther1Description | Bedroom |
| RoomLivingDimensions | 15x23 |
| Kitchen Features | Center Island,Pantry,Separate Dining Area |
| RoomFamilyDimensions | 15x13 |
| RoomBed4Level | First |
| RoomBed4Dimensions | 13x10 |
| RoomBed3Level | Second |
| RoomBed3Dimensions | 14x12 |
| RoomBed2Level | First |
| RoomBed2Dimensions | 14x13 |
| RoomBed1Level | Second |
| RoomBed1Dimensions | 13x18 |
| Level 3 Rooms | 1 Bedroom,Bath(s) Other,Loft |
| Level 2 Rooms | 4 Or More Bedrooms,Bath Main,Bath(s) Other,Laundry Room |
| Level 1 Rooms | 1Bedroom,BathOthr,DiningRm,FamilyRm,Foyer,GarEnter,InsdEntr,Kitchen,LivingRm,LivDinRm,MudRoom,Pantry,PowderRm |
| In-Law Suite Description | Bedroom 1,Full Bath |
| Ground Level Rooms | Utility Room |
Exterior Features
| Exterior Amenities | Patio |
|---|---|
| Pool | No |
| Water Source | Public Water |
| Exterior Description | Vinyl Siding |
| Lot Dimensions | 70X120 |
| Lot Size Acres | 0.19 |
Amenities
- Foreclosure
- Views
- Short Sale
- New Construction
- Adult 55+
- Lease To Own
- No HOA Fees
- Furnished
- Primary On Main
- Air Conditioning
- Seller Finance
- Green
- Fixer Upper
- Horse
- Golf
- Fireplace
- Deck
- Garage
- Basement
- Pool
Property vs Single Family Average in 07666
Price
Taxes
Year Built
 The data relating to real estate for sale on this website comes in part from the IDX Program of Garden State Multiple Listing Service, L.L.C. and REMAX Select. Real estate listings held by other brokerage firms are marked as IDX listing. Information deemed reliable but not guaranteed. Copyright © 2026 Garden State Multiple Listing Service, L.L.C. All rights reserved. This information is being provided for Consumer's personal, non-commercial use and may not be used for any purpose other than to
 The data relating to real estate for sale on this web-site comes in part from the Internet Listing Display database of the ALL JERSEY MULTIPLE LISTING SYSTEM, INC. Real estate listings held by brokerage firms other than this site-owner are marked with the ILD logo. The ALL JERSEY MULTIPLE LISTING SYSTEM, INC. does not warrant the accuracy, quality, reliability, suitability, completeness, usefulness or effectiveness of any information provided.
The information being provided is for consumers' personal,
 The data relating to real estate for sale or rent on this web site comes in part from the IDX program of the Hudson County MLS. Real estate listings held by brokerage firms other than REMAX Select are marked with the HCIDX mark and the information about them includes the name of the listing broker. The information provided by this website is for the personal, non-commercial use of consumers and may not be used for any purpose other than to identify prospective properties consumers may be interested
 All information is believed to be accurate but is not guaranteed. Protected by Copyright© 2026 and is owned either by the Monmouth County Association of REALTORS; or by the developers of the software, Kunversion, LLC. All rights reserved. Each office independently owned and operated.
The New Jersey Real Estate Commission requires every licensed broker or salesperson with whom you list your property to give you a copy of this notice. The purpose is to help you comply with the New Jersey Law
 © BRIGHT, All Rights Reserved
