
Address
42 Delhi Court # Jackson, Smyrna, DE
Price
$ 649,990
Property Attributes
- MLS#DEKT2051728
- TypeSingle Family
- Listing Status ACTIVE
- CountyKENT
- CitySmyrna
- AreaSmyrna
- NeighborhoodGarrison Lake Gree
- Zip19977
- StyleRanch/Rambler
- Year Built2026
- Taxes$ 3300
- Price$ 649,990
- Bedrooms3
- Full Bathrooms2
- Half Bathrooms0
- Sqr Footage2400
- Lot Size0.55 Acres
Data Source:
Bright MLS
Property Description
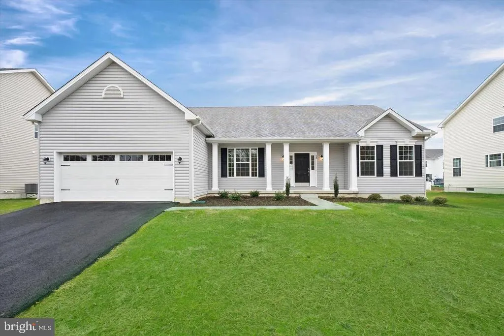
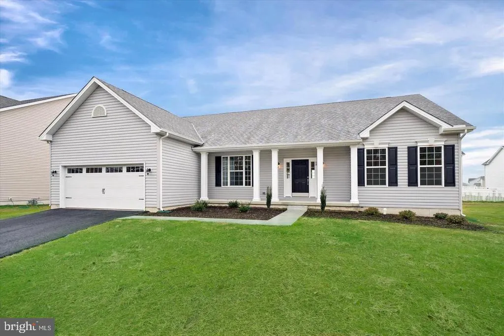
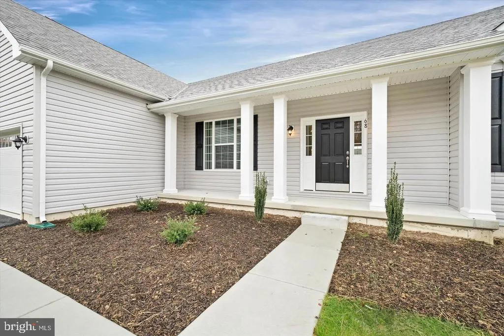
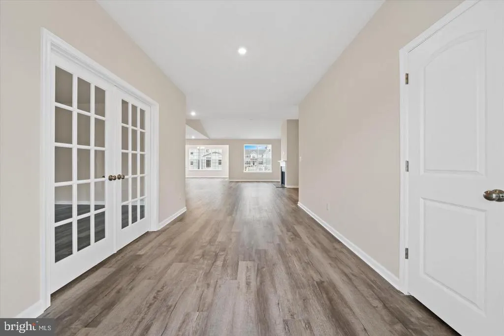
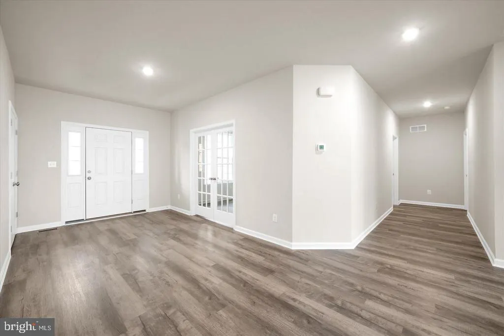
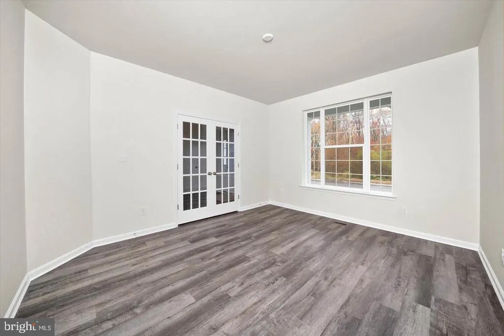
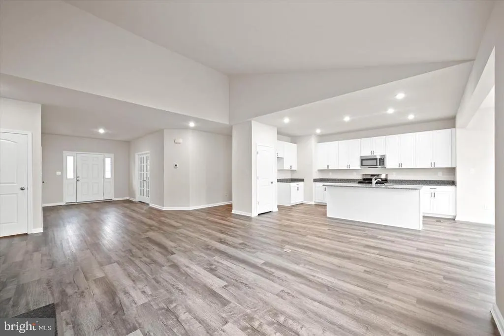
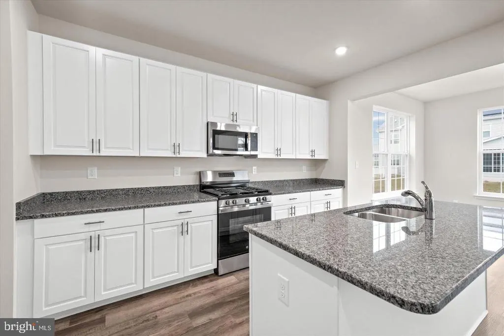
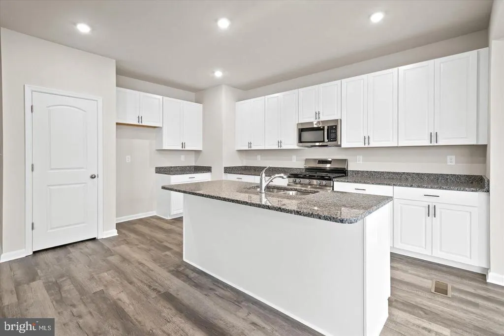
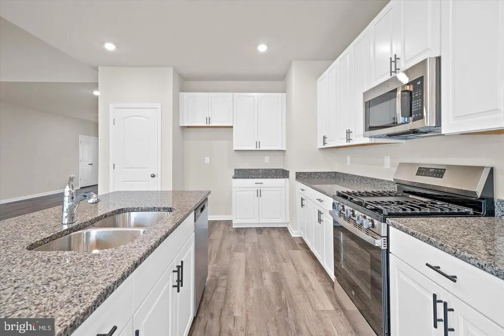
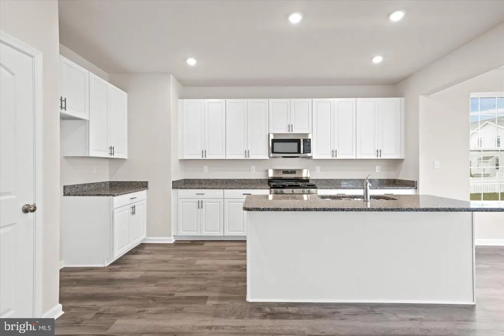
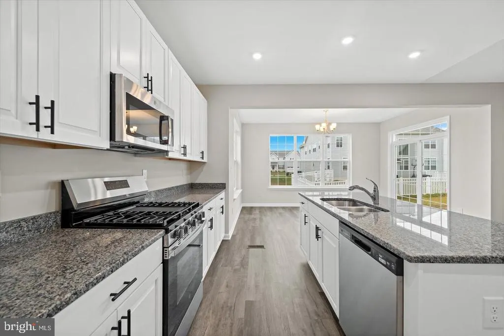
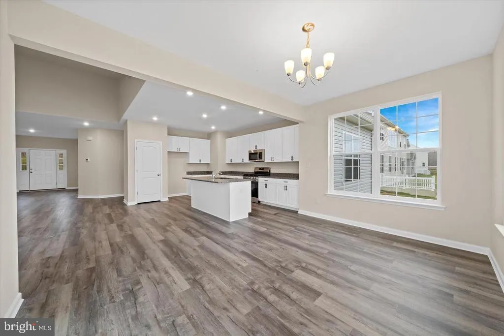
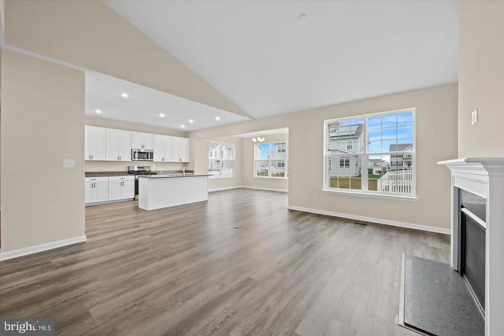
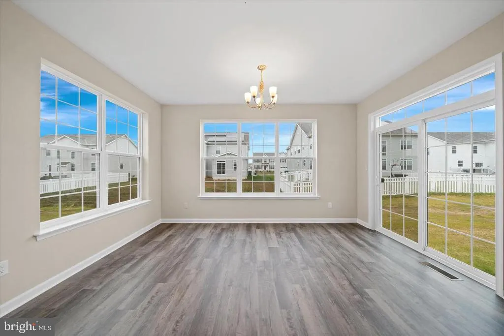
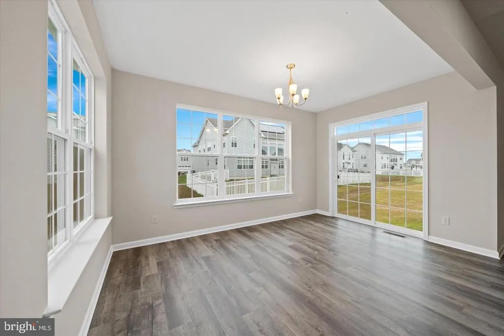
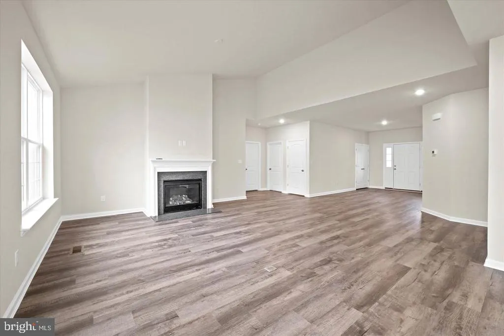
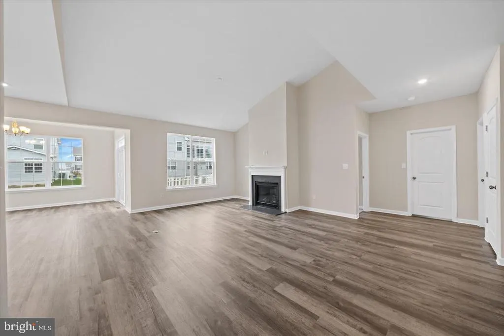
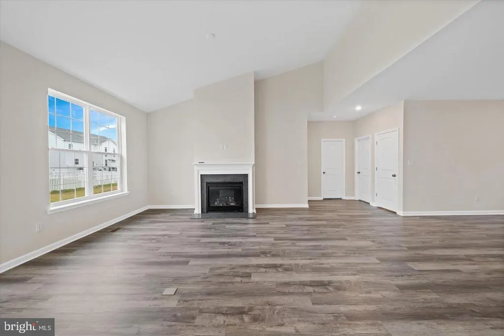
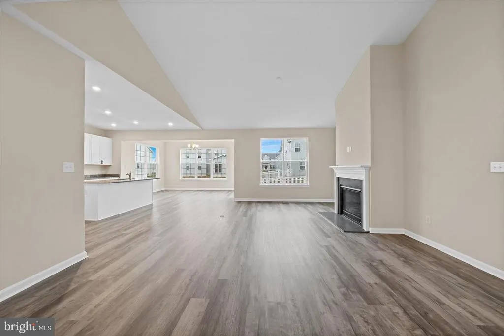
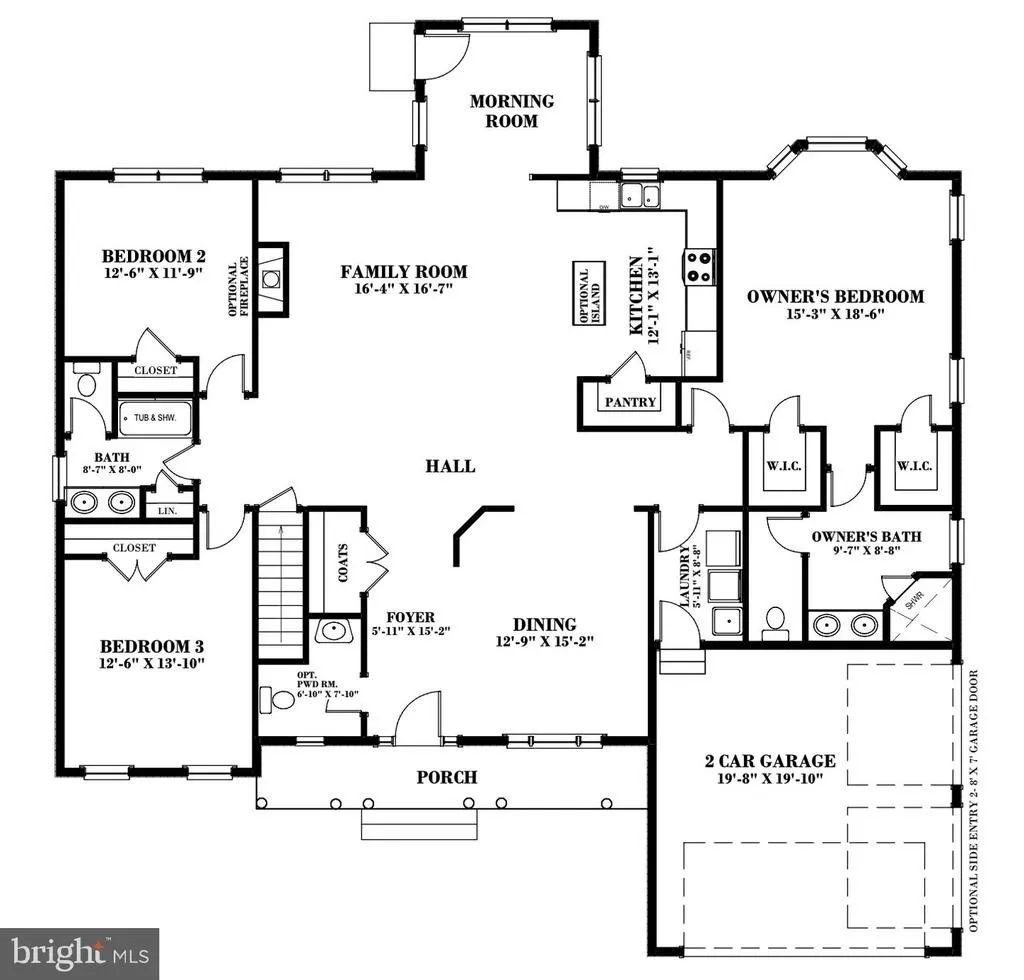
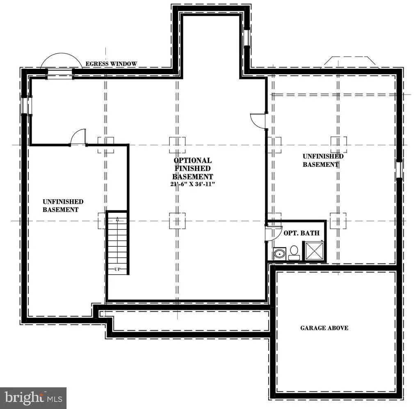
The Jackson, an impressive ranch home, features single-level living with three bedrooms and two full baths. Welcome to this beautifully appointed new-construction home, featuring an impressive collection of upgraded finishes and thoughtful details throughout. The exterior makes a striking first impression with cultured stone accents at the front entry and board-and-batten siding on the front elevation. A Craftsman-style front door with full-lite sidelites and a Schlage Arrive smart lock adds style and convenience, while the keypad-operated garage door opener adds everyday ease. Inside, enjoy an inviting living space highlighted by a tray ceiling in the family room, elegant crown molding in the foyer and hall, and an electric fireplace with a wood floating mantel and remote control. The owners bedroom features a tray ceiling, adding an extra touch of sophistication. The kitchen is designed to impress, with 42-inch Level 3 cabinets, painted two-tone finishes, soft-close doors and drawers, decorative crown molding, and upgraded hardware. Level 4 Sovanna quartz countertops complement the kitchen island, while a Moen Sleek stainless steel faucet and stainless steel appliances complete the space. Gas cooking adds another desirable feature for those who love to cook. The owners bathroom offers upgraded Level 2 cabinetry, soft-close doors and drawers, two comfort-height vanities, and Level 4 Alabaster Gold quartz countertops with an eased edge and undermount rectangular sinks. The spacious shower features a glass half wall with a framed glass door and matte black hardware and trim. Moen Gibson matte black plumbing fixtures and accessories provide a coordinated, modern finish. The hall bathroom also features upgraded cabinetry, soft-close drawers and doors, Level 3 Vera quartz countertops, an undermount oval sink, and Moen Eva chrome fixtures. A convenient laundry tub completes the laundry room. Additional highlights include nine-foot foundation walls, a basement walk-up with an exterior door, a concrete pad, steps, a drain, exterior lighting, and a rough-in for a future basement bathroom. Hardwood flooring in the foyer adds a welcoming touch from the moment you enter. With stylish exterior details, upgraded kitchen and bath finishes, elegant architectural features, and thoughtful conveniences, this home blends modern design, comfort, and functionality. Note: Lot size is 1/2 acre! Please visit the model home at Hidden Brook, located at 1153 Charleston Circle, Dover. There isn't a model home in Garrison Lake Green. THIS HOUSE IS UNDER CONSTRUCTION. If you are working with a realtor, the agent's client must acknowledge that a realtor is representing them during their first interaction with JS Homes, and the realtor must accompany their client on the first visit.
| Elementary School | Middle School | High School |
|---|---|---|
| Sunnyside Elementary School | Smyrna Middle School | Smyrna High School |
| Price History | |
|---|---|
| 10/23/2026 | Listed $649,990 |
General Features
| Living Area | 2400 |
|---|---|
| Sewer | Public Sewer |
| Heating | 90% Forced Air |
| Cooling | Central A/C |
| Possession | Settlement |
| Appliances | Disposal,Oven - Self Cleaning,Stainless Steel Appliances,Stove,Water Heater |
| Zoning | RES1 |
| HOA Fee | 175.00 |
| Garage Spaces | 2.00 |
| Architectural Style | Ranch/Rambler |
| Construction Materials | Vinyl Siding,Stone |
| School District | SMYRNA |
| Year Built | 2026 |
| Levels | 1 |
| Unit Number | JACKSON |
| Tax Year | 2025 |
| Ownership | Fee Simple |
| Cool Fuel | Natural Gas |
| Building Name | NONE AVAILABLE |
| Accessibility | None |
| Assoc Fee Paid Per | Annually |
| County | KENT |
| New Construction | Yes |
| Property Type | Residential |
| HOA | Yes |
| Subdivision Name | GARRISON LAKE GREE |
| Garage Y/N | Yes |
| Water Access Y/N | No |
| Other Structures | Above Grade,Below Grade |
| Full Baths | 2 |
| Status | ACTIVE |
| Directions | Visit the model home at 1153 Charleston Circle in Dover to learn more about this quick-delivery home. |
| City | SMYRNA |
| Senior Community Y/N | No |
| MLS Area | Smyrna (30801) |
| Lot Size Units | Square Feet |
| Lot Size Square Feet | 23958.00 |
| Tax Assessed Value | 0.0 |
| Tax Annual Amount | 3300.0 |
| Structure Type | Detached |
| Condo/Coop Association fee Y/N | No |
| Bathrooms Full Main Level | 2 |
| Bathrooms Count Main Level | 2.00 |
| Price Per Sq Ft Total AG | 270.83 |
| Acceptable Financing | Cash,Conventional,VA |
| Construction Completed Y/N | No |
| Lease Considered Y/N | No |
| Vacation Rental Y/N | No |
| Total SQFT | 2400 |
| Builder Name | JS HOMES |
| Standard Status | Active |
| Year Built Source | Estimated |
Interior Features
| Interior Amenities | Entry Level Bedroom,Family Room Off Kitchen,Pantry,Primary Bath(s) |
|---|---|
| Heating Fuel | Natural Gas |
| Basement | Full,Unfinished,Sump Pump |
| Hot Water | Tankless |
| Basement (Y/N) | Yes |
| Heating Y/N | Yes |
| Fireplace Y/N | No |
| Above Grade Finished Area | 2400 |
| Central Air Y/N | Yes |
| Total Bedrooms | 3 |
| Main Level Bedrooms | 3 |
| Below Grade Finished Area Unit Type | Square Feet |
| LivingAreaSource | Estimated |
| Laundry Type | Main Floor |
| Below Grade Unfin Area Units | Square Feet |
| Below Grade Unfin SQFT Source | Assessor |
| Below Grade Finished Area Source | Assessor |
| Above Grade Finished Area Source | Estimated |
| Above Grade Finished Area Unit Type | Square Feet |
| Total Baths | 2 |
Exterior Features
| Pool | No Pool |
|---|---|
| Water Source | Public |
| Total Parking Spaces | 2 |
| Garage Features | Garage - Front Entry |
| Type of Parking | Attached Garage,Driveway |
| Foundation Details | Concrete Perimeter |
| Water View Y/N | No |
| Lot Size Acres | 0.55 |
| Lot Size Source | Estimated |
| Waterfront Y/N | No |
| Builder Model | JACKSON |
| Navigable Water Y/N | No |
| Water Oriented Y/N | No |
| # of Attached Garage Spaces | 2 |
Amenities
- Foreclosure
- Views
- Short Sale
- New Construction
- Adult 55+
- Lease To Own
- No HOA Fees
- Furnished
- Primary On Main
- Air Conditioning
- Seller Finance
- Green
- Fixer Upper
- Horse
- Golf
- Fireplace
- Deck
- Garage
- Basement
- Pool
Property vs Single Family Average in 19977
Price
Taxes
Year Built
Visits
 The data relating to real estate for sale on this website comes in part from the IDX Program of Garden State Multiple Listing Service, L.L.C. and REMAX Select. Real estate listings held by other brokerage firms are marked as IDX listing. Information deemed reliable but not guaranteed. Copyright © 2026 Garden State Multiple Listing Service, L.L.C. All rights reserved. This information is being provided for Consumer's personal, non-commercial use and may not be used for any purpose other than to
 The data relating to real estate for sale on this web-site comes in part from the Internet Listing Display database of the ALL JERSEY MULTIPLE LISTING SYSTEM, INC. Real estate listings held by brokerage firms other than this site-owner are marked with the ILD logo. The ALL JERSEY MULTIPLE LISTING SYSTEM, INC. does not warrant the accuracy, quality, reliability, suitability, completeness, usefulness or effectiveness of any information provided.
The information being provided is for consumers' personal,
 The data relating to real estate for sale or rent on this web site comes in part from the IDX program of the Hudson County MLS. Real estate listings held by brokerage firms other than REMAX Select are marked with the HCIDX mark and the information about them includes the name of the listing broker. The information provided by this website is for the personal, non-commercial use of consumers and may not be used for any purpose other than to identify prospective properties consumers may be interested
 All information is believed to be accurate but is not guaranteed. Protected by Copyright© 2026 and is owned either by the Monmouth County Association of REALTORS; or by the developers of the software, Kunversion, LLC. All rights reserved. Each office independently owned and operated.
The New Jersey Real Estate Commission requires every licensed broker or salesperson with whom you list your property to give you a copy of this notice. The purpose is to help you comply with the New Jersey Law
 © BRIGHT, All Rights Reserved
