

Address
6 Woodshaw Road, Newark, DE
Price
$ 520,000
Property Attributes
- MLS#DENC2108170
- TypeSingle Family
- Listing Status ACTIVE
- CountyNEW CASTLE
- CityNewark
- AreaNewark-Glasgow
- NeighborhoodValley Stream
- Zip19711
- StyleColonial
- Year Built1966
- Taxes$ 5217
- Price$ 520,000
- Bedrooms4
- Full Bathrooms3
- Half Bathrooms0
- Sqr Footage2595
- Lot Size0.42 Acres
Data Source:
Bright MLS
Property Description
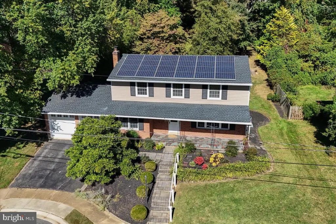
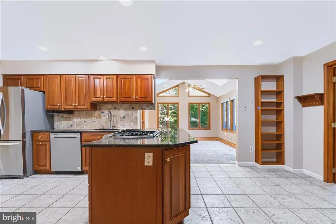
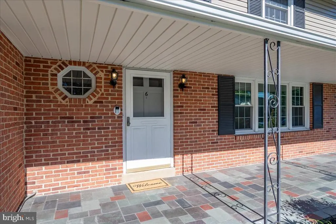
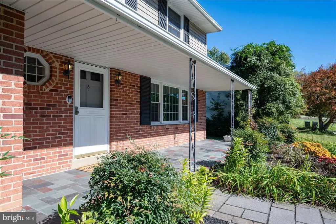
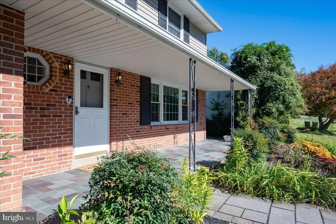
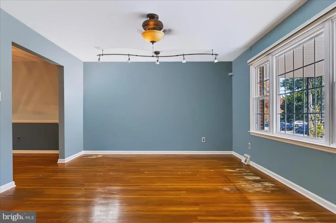
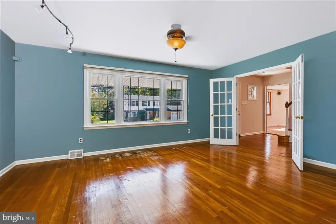
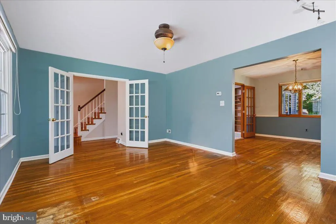
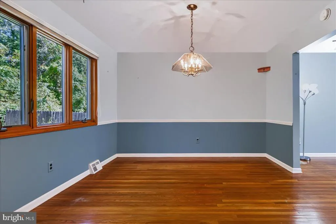
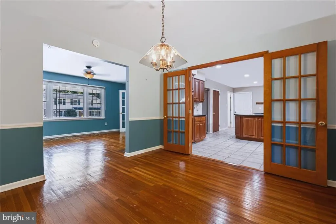
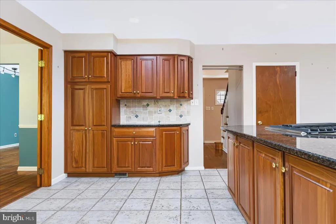
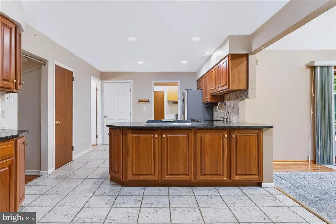
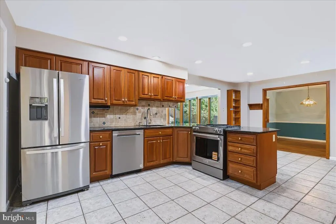
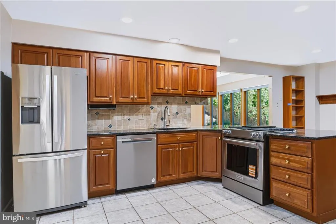
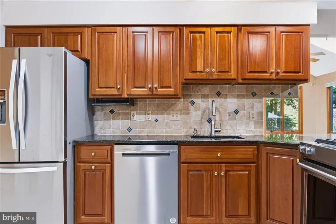
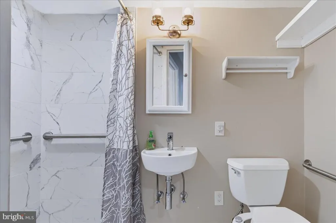
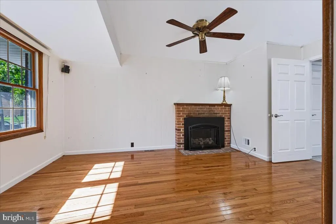
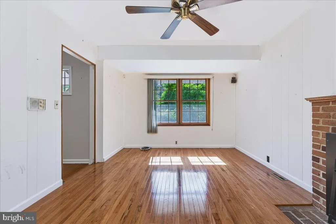
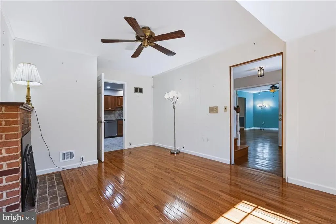
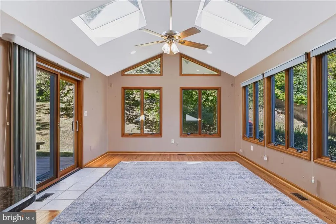
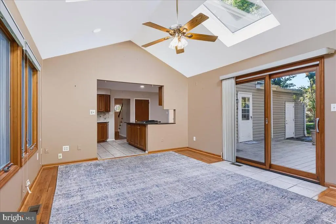
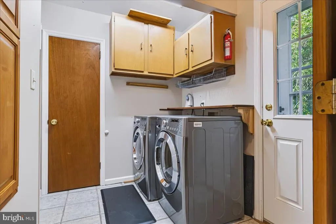
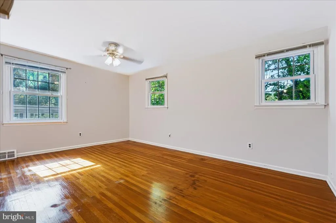
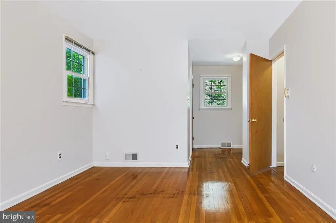
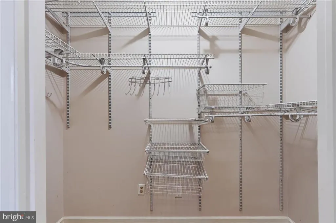
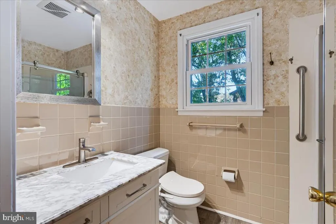
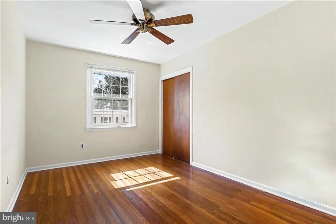
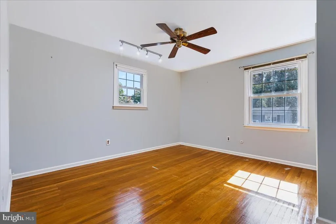
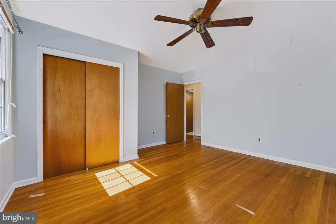
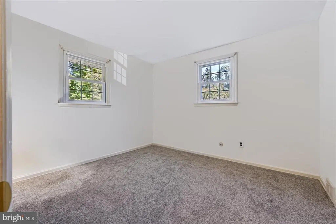
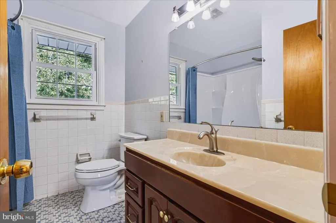
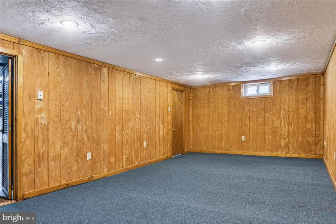
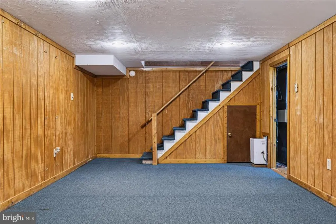
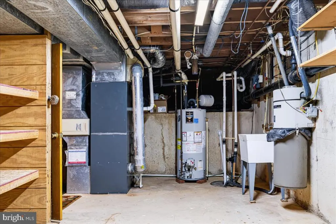
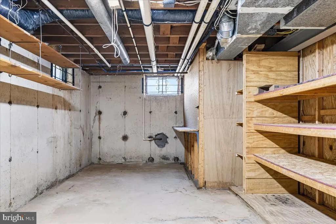
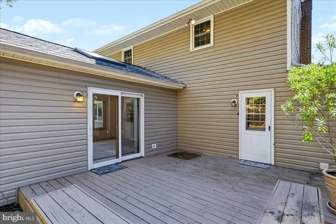
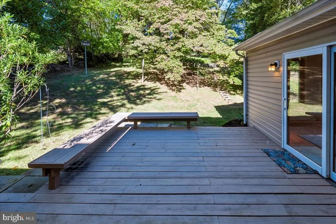
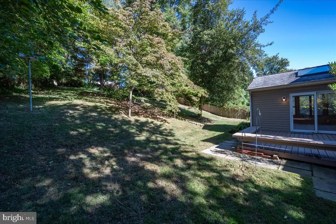
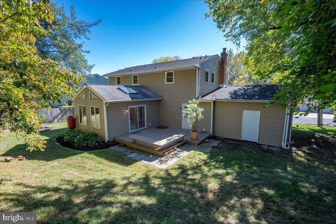
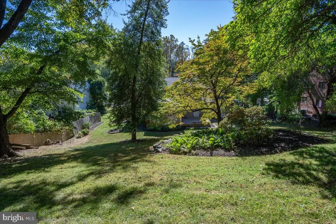
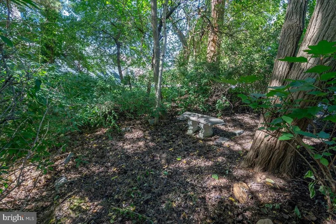
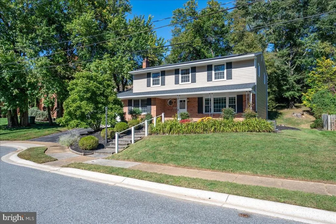
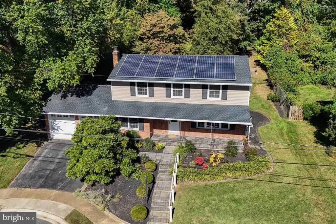
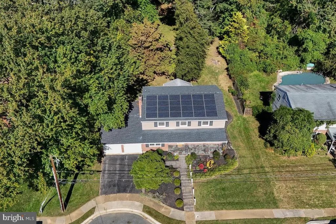
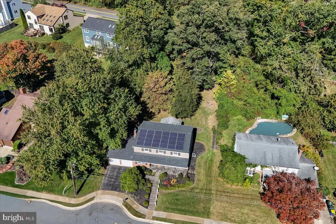
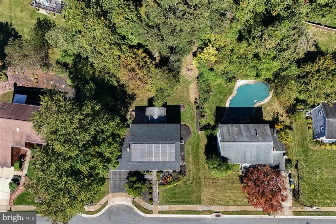
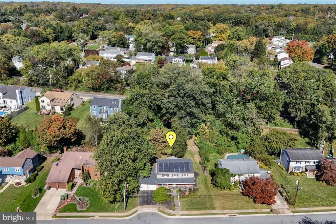
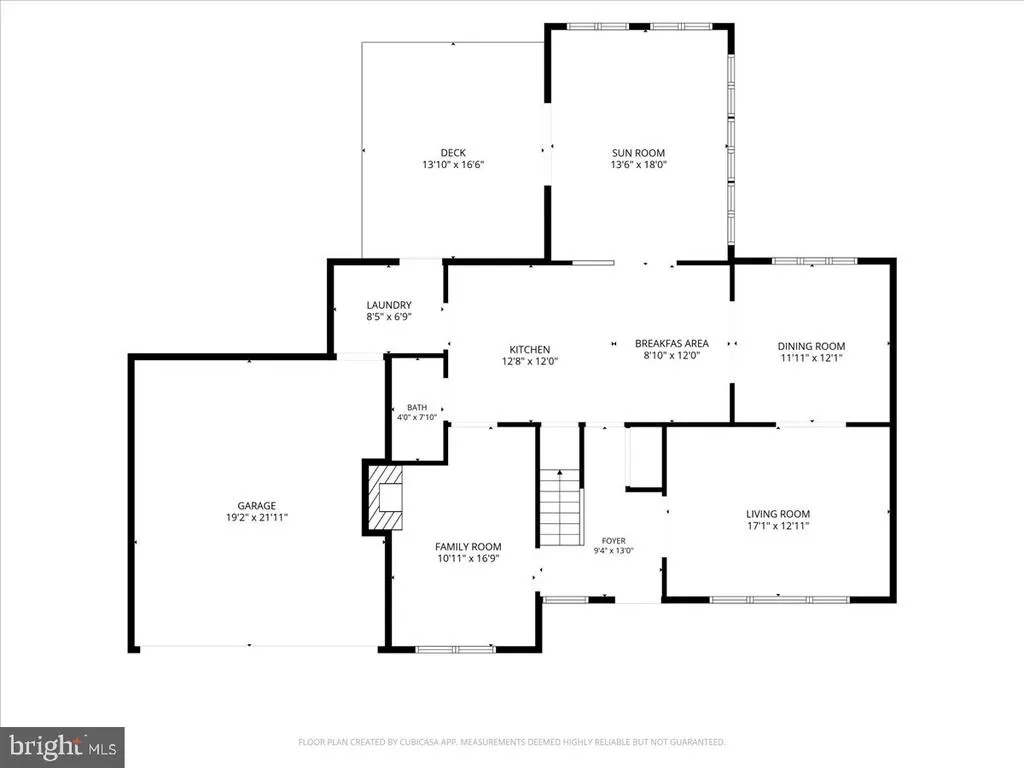
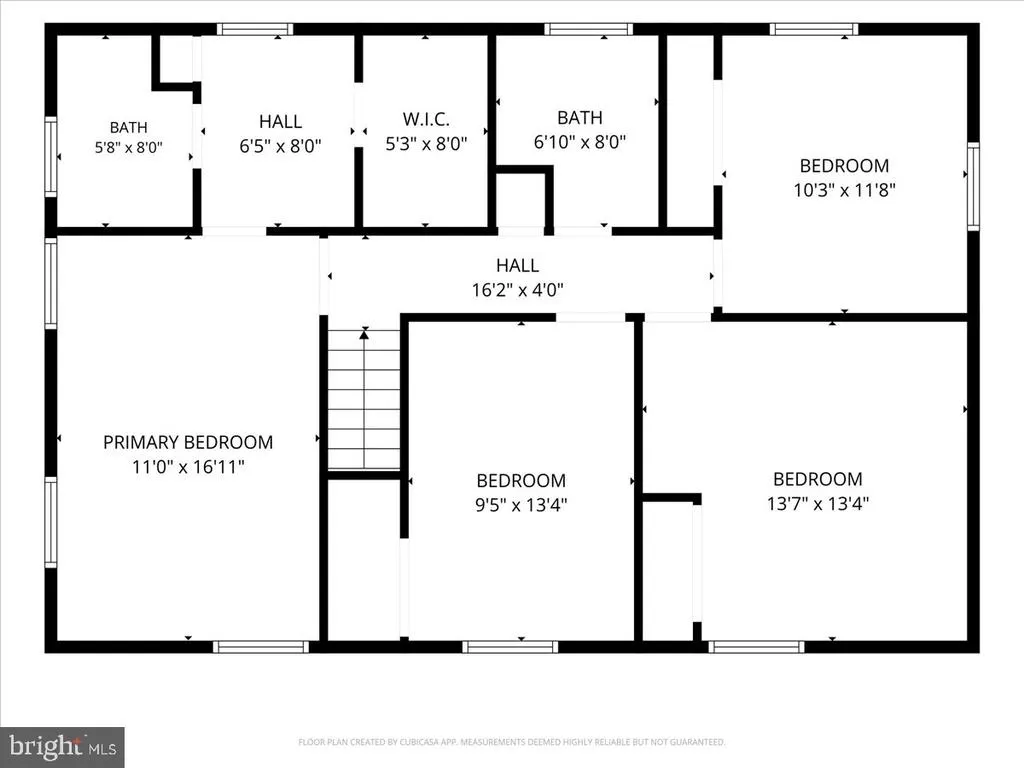
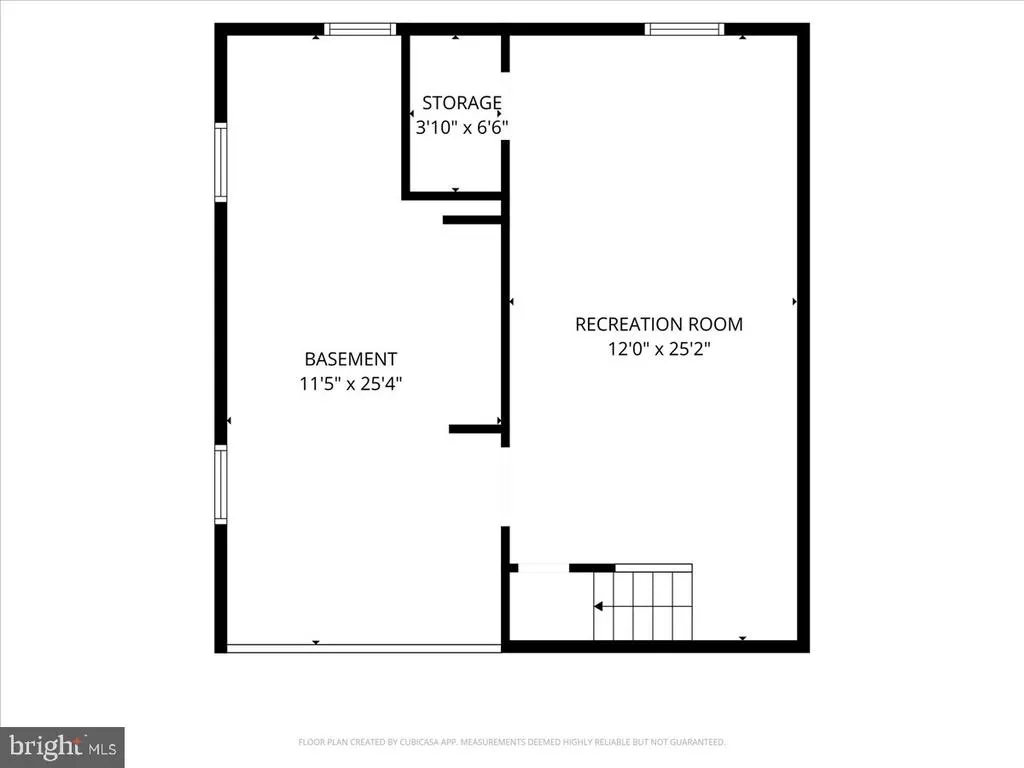
Nestled on a beautifully landscaped, prime 0.42-acre lot in the desirable Timber Creek community of Newark, Delaware, 6 Woodshaw Road stands out! This 4-bedroom, 3-FULL-bath home offers a sunroom, 2-car garage, partially finished basement, and incredible backyard retreat. Beautifully maintained garden beds, lush greenery, and a charming stone walkway create wonderful curb appeal, while the covered front porch is perfect for morning coffee. Solar panels installed in 2015 add peace of mind and cost savings for years to come. Step inside to an inviting, flowing floor plan, solid hardwood floors throughout most of the home, and thoughtful updates reflecting meticulous care. French doors open to a bright living room with a three-panel window, ceiling fan, and track lighting. The adjoining dining room offers generous space for entertaining, chair rail detailing, a chandelier, and three windows overlooking the peaceful backyard. Another set of French doors leads toward the breakfast nook, sunroom, and expanded kitchen. The expanded kitchen is a standout for its exceptional storage, with cherry cabinetry extending throughout the kitchen and breakfast area. Granite countertops, tile backsplash, LED lighting, and ceramic tile flooring complement the cabinetry. Appliances include a stainless steel Whirlpool French-door refrigerator, KitchenAid five-burner downdraft range installed in 2025, and dishwasher replaced in 2024. A sink with pull-down sprayer completes the space; the breakfast nook seats four. The family room features hardwood floors, a ceiling fan, and a cozy electric fireplace installed in 2016. A renovated first-floor full bathroom features an accessible shower. Nearby, the laundry/mudroom includes LG front-loading washer and dryer, cabinetry, a built-in spice rack, coat closet, and access to the garage and backyard. The sunroom addition, kitchen expansion, and Andersen windows (1999). Upstairs, the generous primary suite enjoys natural light from three windows and offers a ceiling fan, two closets including a spacious walk-in, and a private bath with glass-enclosed shower, updated vanity, and decorative wallpaper. The hall offers a linen closet and renovated full bath with attractive tile detailing, tub/shower combination, spacious vanity, and window. Three additional generously sized bedrooms provide ample closet space; two have ceiling fans. Both upstairs baths were renovated (2023), when hardwood flooring was also installed in the sunroom and den. The partially finished basement offers a comfortable recreation room for movie nights, hobbies, or entertaining, plus two storage closets. The unfinished section includes built-in shelving, utility sink, sump pump with water-powered backup, gas furnace, and whole-house central vacuum system, with ample storage and room for workshop projects. Additional improvements include a water heater replaced (2023) and approximately $8,000 in energy-efficiency upgrades completed in 2016 following an energy assessment. From the sunroom, step into a spectacular backyard retreat featuring mature greenery, garden beds, privacy fencing, birdhouses, and winding walkways leading to a peaceful sitting area. The expansive newer Trex deck, complete with built-in seating, is ideal for outdoor dining, summer barbecues, or relaxing amid the natural surroundings. Stonework, a convenient clothesline, and a separate outdoor storage area add to the enjoyment. Other major improvements include roof replacements on the house, garage, and shed in (2024) and insulated garage doors installed (2025) Convenient to downtown Newarks vibrant Main Street, the University of Delaware, shopping, restaurants, and White Clay Creek State Parks scenic trails, 6 Woodshaw Road combines generous living spaces, exceptional storage, and beautiful outdoor living in Timber Creek.
| Elementary School | Middle School | High School |
|---|---|---|
| Downes Elementary School | Shue-Medill Middle School | Newark High School |
| Price History | |
|---|---|
| 10/22/2026 | Listed $520,000 |
General Features
| Living Area | 2595 |
|---|---|
| Sewer | Public Sewer |
| Heating | Forced Air |
| Cooling | Central A/C |
| Utilities | Cable TV Available,Electric Available,Natural Gas Available,Phone Available,Sewer Available,Water Available,Other |
| Possession | Negotiable,Immediate |
| Roof | Architectural Shingle |
| Appliances | Cooktop,Dishwasher,Dryer,Dryer - Front Loading,Refrigerator,Washer,Washer - Front Loading,Water Heater,Disposal,Oven/Range - Gas,Stainless Steel Appliances,Icemaker |
| Zoning | 18RS |
| Garage Spaces | 2.00 |
| Patio/Porch Features | Deck(s),Patio(s),Porch(es) |
| Architectural Style | Colonial |
| Construction Materials | Brick,Vinyl Siding |
| School District | CHRISTINA |
| Exclusions | See Inclusions/Exclusions List |
| Year Built | 1966 |
| Electric | 200+ Amp Service,120/240V |
| View | Garden/Lawn,Street,Trees/Woods |
| Levels | 2 |
| Tax Year | 2025 |
| Ownership | Fee Simple |
| Cool Fuel | Electric |
| Accessibility | Mobility Improvements,Ramp - Main Level,Roll-in Shower |
| County | NEW CASTLE |
| New Construction | No |
| Property Type | Residential |
| HOA | No |
| Subdivision Name | VALLEY STREAM |
| Garage Y/N | Yes |
| Water Access Y/N | No |
| Green Energy Generation | PV Solar Array(s) Leased |
| Other Structures | Above Grade,Below Grade |
| Transportation | Commuter Lots less than 5 miles,Commuter Rail Station 1 to 5 miles |
| Total Rooms | 13 |
| Full Baths | 3 |
| Status | ACTIVE |
| Directions | From Nottingham Rd,turn onto Panorama Dr,turn onto Woodshaw Rd,3rd house on the right. |
| City | NEWARK |
| Disclosures | Radon,Prop Disclosure,Lead Based Paint - State |
| Senior Community Y/N | No |
| MLS Area | Newark/Glasgow (30905) |
| Lot Size Units | Square Feet |
| Lot Size Square Feet | 18295.00 |
| Tax Assessed Value | 462300.0 |
| Tax Annual Amount | 5217.0 |
| Home Warranty Y/N | No |
| Property Condition | Good,Excellent,Average |
| Structure Type | Detached |
| Condo/Coop Association fee Y/N | No |
| Bathrooms Full Main Level | 1 |
| Bathrooms Count Main Level | 1.00 |
| Price Per Sq Ft Total AG | 228.57 |
| Acceptable Financing | Conventional,Cash,FHA,VA |
| Vacation Rental Y/N | No |
| Virtual Tour | https://www.zillow.com/view-imx/79bbdec8-5389-4cf9-b1c6-f24533f02e95?setAttribution=mls&wl=true&initialViewType=pano&utm_source=dashboard |
| Total SQFT | 2870 |
| Standard Status | Active |
| Year Built Source | Assessor |
| Legal Subdivision | TIMBER CREEK |
| Tax Lot | 032 |
Interior Features
| Interior Amenities | Bathroom - Stall Shower,Bathroom - Tub Shower,Breakfast Area,Built-Ins,Carpet,Ceiling Fan(s),Dining Area,Kitchen - Eat-In,Primary Bath(s),Walk-in Closet(s),Wood Floors,Central Vacuum,Skylight(s) |
|---|---|
| Heating Fuel | Natural Gas |
| Basement | Full,Partially Finished |
| Flooring | Ceramic Tile,Carpet,Hardwood,Vinyl |
| Total Fireplaces | 1 |
| Fireplace Features | Gas/Propane |
| Hot Water | Natural Gas |
| Basement (Y/N) | Yes |
| Heating Y/N | Yes |
| Window Features | Double Hung,Double Pane,Replacement,Vinyl Clad |
| Fireplace Y/N | Yes |
| Above Grade Finished Area | 2275 |
| Central Air Y/N | Yes |
| Total Bedrooms | 4 |
| Below Grade Finished Area | 320 |
| Room Type | Living Room,Dining Room,Primary Bedroom,Bedroom 2,Bedroom 3,Bedroom 4,Kitchen,Sun/Florida Room,Laundry,Office,Bathroom 1,Primary Bathroom |
| Below Grade Finished Area Unit Type | Square Feet |
| LivingAreaSource | Estimated |
| Laundry Type | Has Laundry,Main Floor |
| Below Grade Unfin Area Units | Square Feet |
| Below Grade Unfin SQFT | 275 |
| Below Grade Unfin SQFT Source | Estimated |
| Below Grade Finished Area Source | Estimated |
| Bedrooms Count All Upper Levels | 4 |
| Bedrooms Count Upper Level 1 | 4 |
| Bathrooms Full Upper Level 1 | 2 |
| Bathrooms Full All Upper Levels | 2 |
| Bathrooms Count Upper Level 1 | 2.00 |
| Bathrooms Count All Upper Levels | 2 |
| Above Grade Finished Area Source | Assessor |
| Above Grade Finished Area Unit Type | Square Feet |
| Total Baths | 3 |
Exterior Features
| Exterior Amenities | Sidewalks |
|---|---|
| Pool | No Pool |
| Lot Features | Backs to Trees,Front Yard,Irregular,Landscaping,Partly Wooded,Premium,Rear Yard,SideYard(s),Sloping,Trees/Wooded |
| Water Source | Public |
| Inclusions | See Inclusions/Exclusions List |
| Total Parking Spaces | 4 |
| Garage Features | Built In,Garage - Front Entry,Inside Access,Basement Garage |
| Type of Parking | Attached Garage,Driveway,On Street |
| Foundation Details | Concrete Perimeter |
| Water View Y/N | No |
| Lot Dimensions | 99.90 x 225.60 |
| Lot Size Acres | 0.42 |
| Lot Size Source | Assessor |
| Waterfront Y/N | No |
| Door Features | Storm |
| Land Assessed Value | 84900.00 |
| Navigable Water Y/N | No |
| Water Oriented Y/N | No |
| # of Attached Garage Spaces | 2 |
| LotDimensionsSource | Assessor |
Room Details
| Room | Dimensions | Level | Flooring | Details |
|---|---|---|---|---|
| Bathroom 1 | Main | Lighting - Ceiling,Flooring - Ceramic Tile | ||
| Bathroom 1 | Upper 1 | Bathroom - Tub Shower,Flooring - Vinyl | ||
| Bedroom 2 | Upper 1 | Ceiling Fan(s),Flooring - HardWood | ||
| Bedroom 3 | Upper 1 | Ceiling Fan(s),Flooring - HardWood | ||
| Bedroom 4 | Upper 1 | Flooring - HardWood,Flooring - Carpet | ||
| Dining Room | Main | Dining Area,Lighting - Ceiling,Flooring - HardWood | ||
| Kitchen | Main | Kitchen - Gas Cooking,Kitchen - Eat-in,Lighting - Ceiling,Flooring - Ceramic Tile,Breakfast Nook | ||
| Laundry | Main | Built-Ins | ||
| Living Room | Main | Lighting - Ceiling,Ceiling Fan(s),Flooring - HardWood | ||
| Office | Main | Ceiling Fan(s),Fireplace - Wood Burning,Flooring - HardWood | ||
| Primary Bathroom | Upper 1 | Bathroom - Stall Shower,Flooring - Luxury Vinyl Plank | ||
| Primary Bedroom | Upper 1 | Ceiling Fan(s),Lighting - Ceiling,Walk-In Closet(s),Flooring - HardWood,Attached Bathroom | ||
| Sun/Florida Room | Main | Skylight(s),Cathedral/Vaulted Ceiling,Flooring - HardWood |
Amenities
- Foreclosure
- Views
- Short Sale
- New Construction
- Adult 55+
- Lease To Own
- No HOA Fees
- Furnished
- Primary On Main
- Air Conditioning
- Seller Finance
- Green
- Fixer Upper
- Horse
- Golf
- Fireplace
- Deck
- Garage
- Basement
- Pool
Property vs Single Family Average in 19711
Price
Taxes
Year Built
Visits
 The data relating to real estate for sale on this website comes in part from the IDX Program of Garden State Multiple Listing Service, L.L.C. and REMAX Select. Real estate listings held by other brokerage firms are marked as IDX listing. Information deemed reliable but not guaranteed. Copyright © 2026 Garden State Multiple Listing Service, L.L.C. All rights reserved. This information is being provided for Consumer's personal, non-commercial use and may not be used for any purpose other than to
 The data relating to real estate for sale on this web-site comes in part from the Internet Listing Display database of the ALL JERSEY MULTIPLE LISTING SYSTEM, INC. Real estate listings held by brokerage firms other than this site-owner are marked with the ILD logo. The ALL JERSEY MULTIPLE LISTING SYSTEM, INC. does not warrant the accuracy, quality, reliability, suitability, completeness, usefulness or effectiveness of any information provided.
The information being provided is for consumers' personal,
 The data relating to real estate for sale or rent on this web site comes in part from the IDX program of the Hudson County MLS. Real estate listings held by brokerage firms other than REMAX Select are marked with the HCIDX mark and the information about them includes the name of the listing broker. The information provided by this website is for the personal, non-commercial use of consumers and may not be used for any purpose other than to identify prospective properties consumers may be interested
 All information is believed to be accurate but is not guaranteed. Protected by Copyright© 2026 and is owned either by the Monmouth County Association of REALTORS; or by the developers of the software, Kunversion, LLC. All rights reserved. Each office independently owned and operated.
The New Jersey Real Estate Commission requires every licensed broker or salesperson with whom you list your property to give you a copy of this notice. The purpose is to help you comply with the New Jersey Law
 © BRIGHT, All Rights Reserved
