
Address
2281 Sunrise Way, Jamison, PA
Price
$ 925,000
Property Attributes
- MLS#PABU2134202
- TypeSingle Family
- Listing Status ACTIVE
- CountyBUCKS
- CityJamison
- AreaWarwick Twp
- NeighborhoodEsts Of Bucks C C
- Zip18929
- StyleColonial,Contemporary
- Year Built2000
- Taxes$ 10625
- Price$ 925,000
- Bedrooms5
- Full Bathrooms3
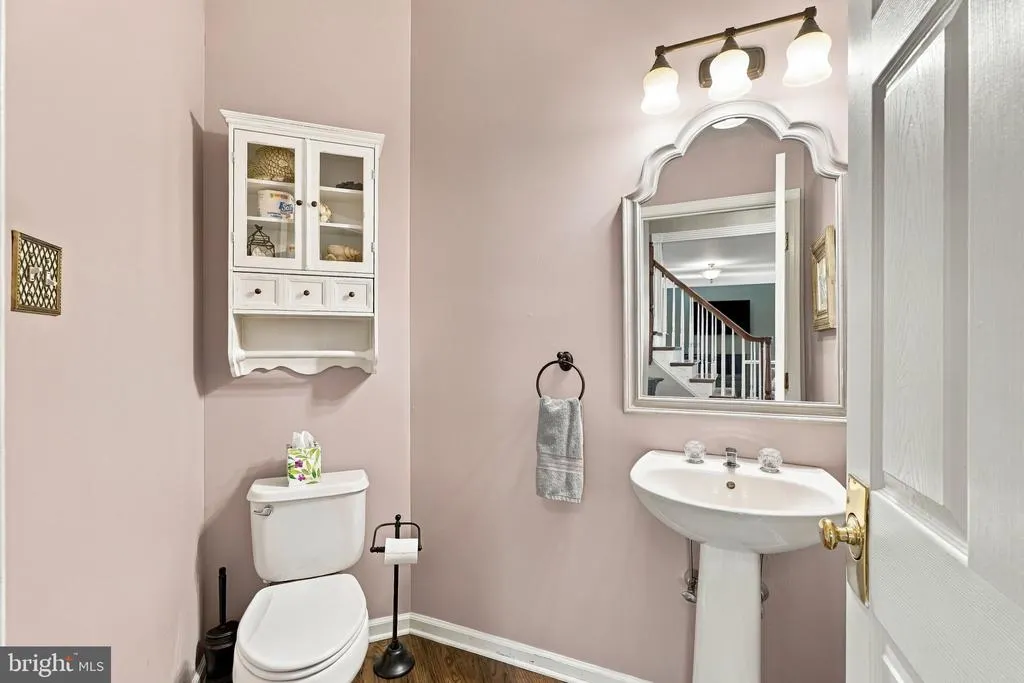
- Half Bathrooms1
- Sqr Footage3601
- Lot Size0.26 Acres
Data Source:
Bright MLS
Property Description
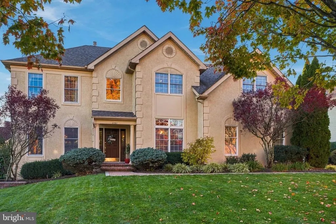
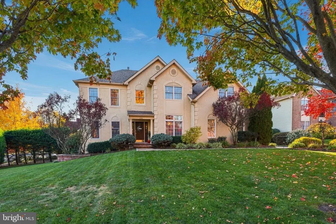
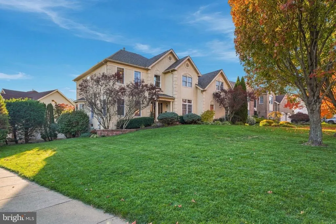
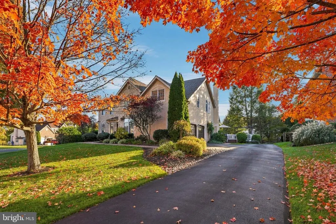
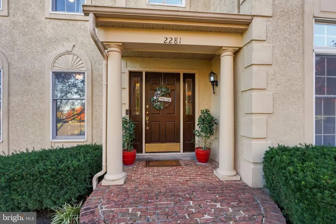
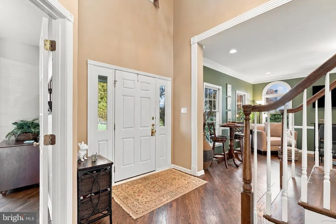
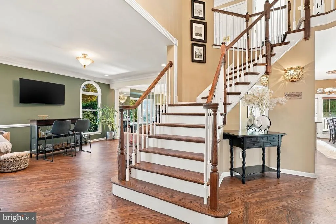
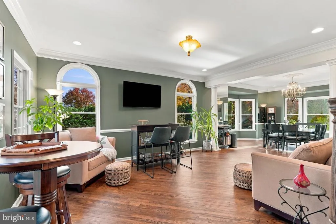
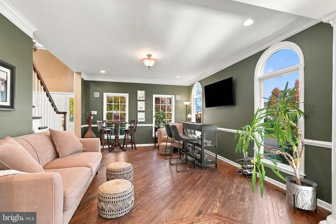
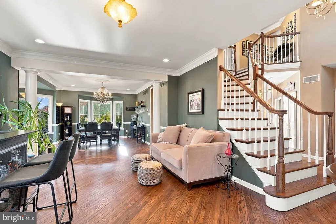
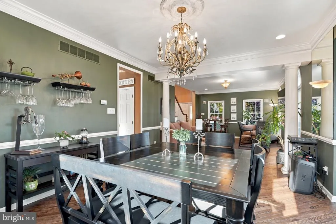
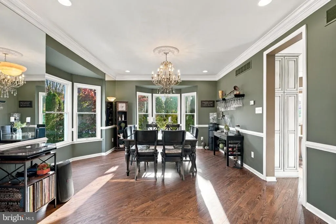
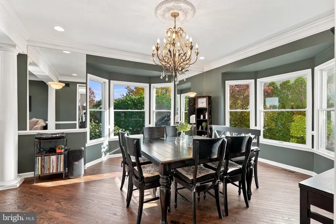
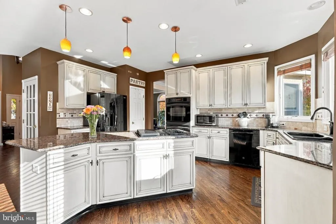
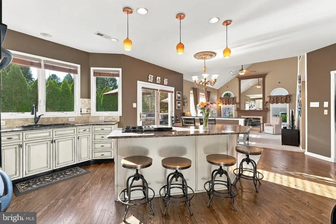
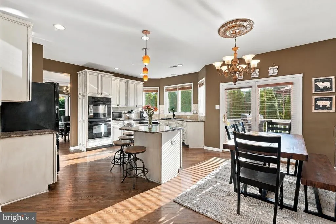
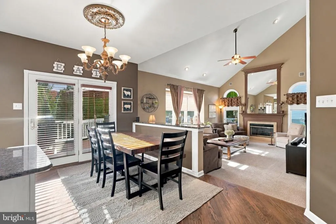
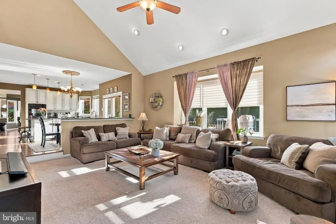
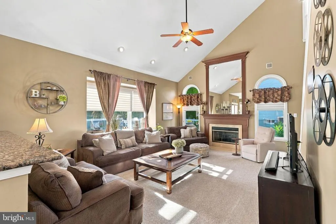
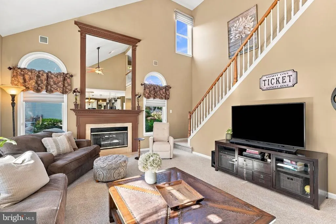
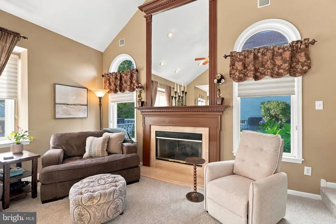
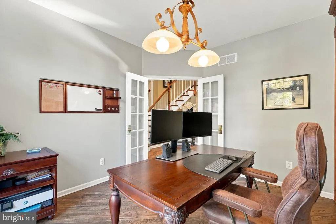
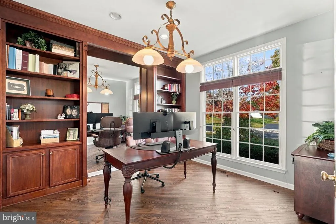
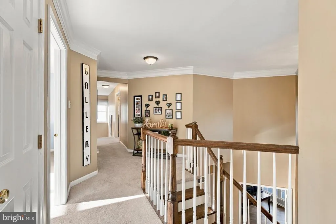
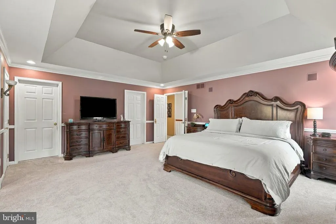
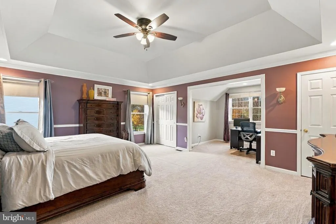
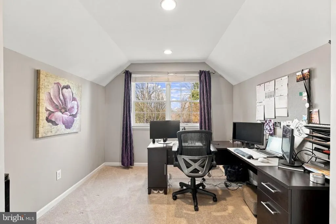
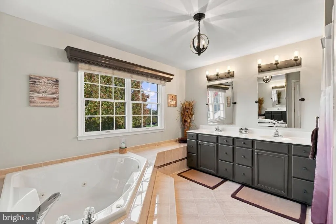
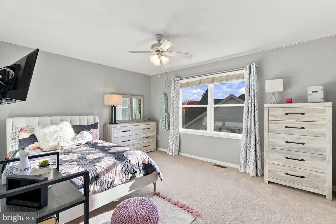
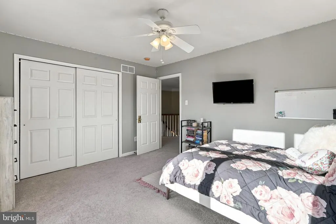
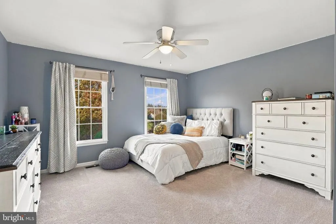
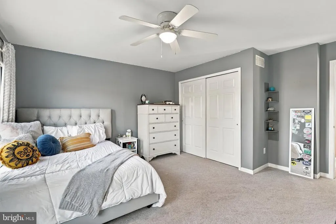
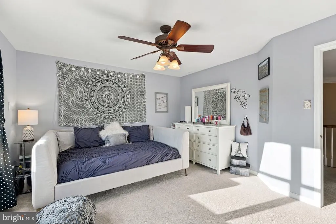
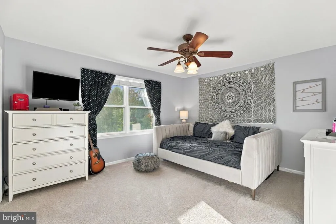
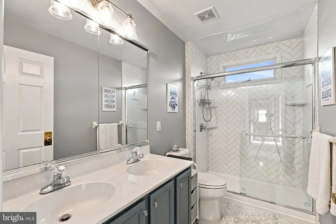
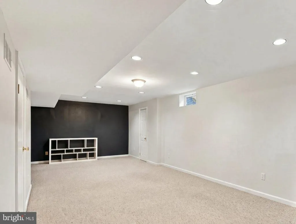
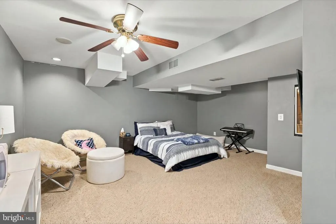
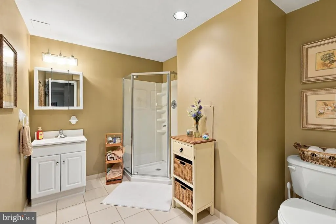
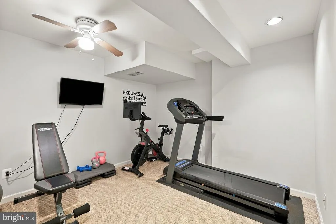
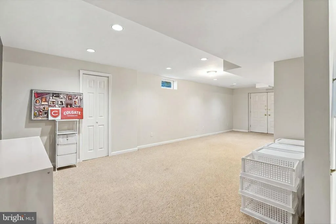
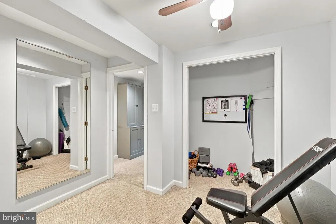
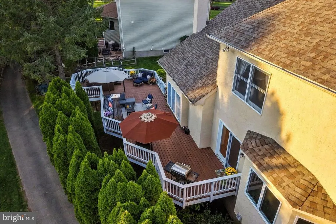
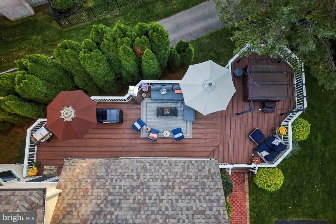
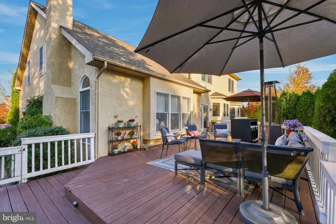
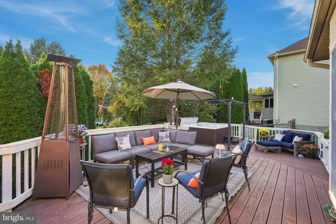
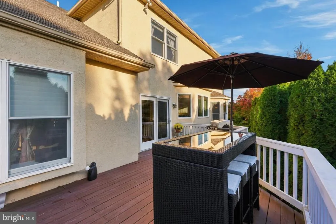
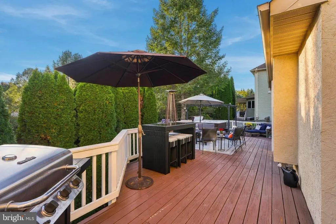
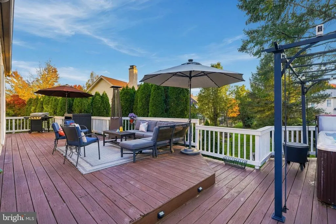
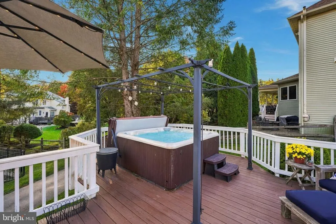
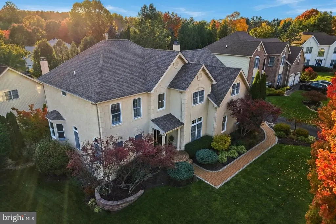
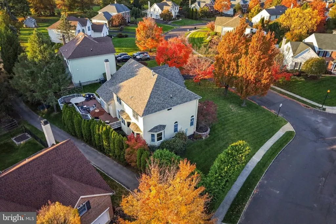
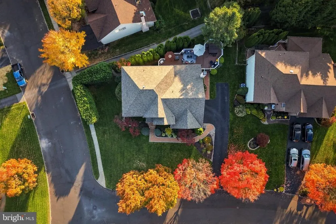
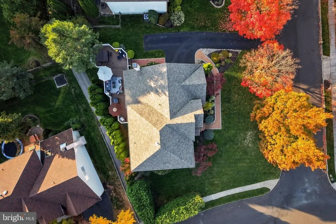
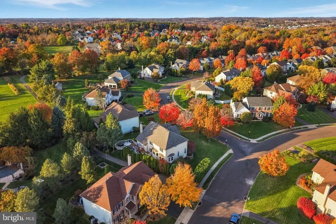
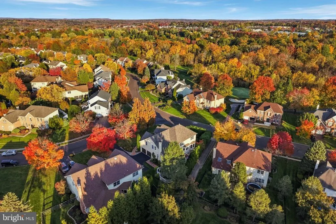
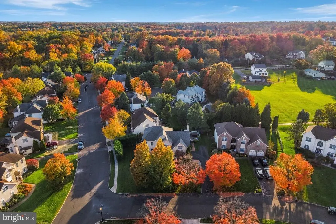
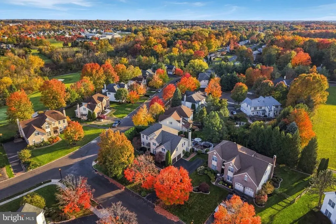
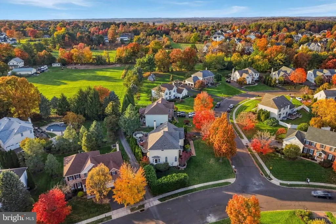
Welcome to 2281 Sunrise Way, a gracious 4 bedroom, 3.1 bath home in Jamisons Estates at Bucks County Country Club neighborhood, served by the Central Bucks School District. Offering over 3,600 square feet of above-ground living space plus a finished walkout basement, this beautiful home combines impressive architectural details, generous gathering spaces, and an inviting outdoor retreat. Mature landscaping frames the entrance, where a soaring two-story foyer and sweeping staircase create a memorable welcome. Gorgeous hardwood floors, decorative moldings, and abundant natural light bring warmth and character to the main level. The living and dining rooms provide an elegant backdrop for entertaining, with oversized windows and classic detailing. At the heart of the home, the kitchen features abundant cabinetry, stainless steel appliances, double wall ovens, and a center island with seating. The adjoining breakfast area opens to the spectacular two-story great room, where a marble fireplace, tall windows, and an upper-level overlook create a striking yet comfortable gathering space. A separate office with French doors and custom built-ins offers a handsome setting for working from home. Upstairs, the spacious primary suite features a tray ceiling, a separate sitting room, a walk-in closet, and an en suite bath with a double vanity, soaking tub, and separate shower. Three additional bedrooms complete the upper-level accommodations. The finished walkout basement adds exceptional flexibility, with space for movie nights, recreation, exercise, and hobbies, along with a full bathroom. A sound system and upgraded electrical further enhance the homes amenities. Outdoor living is equally inviting on the expansive rear deck, with ample room for dining and lounging, a hot tub for unwinding, and mature evergreen screening that creates a lush backdrop when playing catch in the side yard. From lively summer gatherings to quiet evenings under the stars, this is a space designed to be enjoyed. With its generous proportions, beautiful hardwood floors, and versatile living spaces, 2281 Sunrise Way offers an exceptional opportunity to enjoy life in this coveted Jamison neighborhood. Roof replaced 2020. Schedule your showing today!
| Price History | |
|---|---|
| 10/28/2026 | Listed $925,000 |
General Features
| Living Area | 3601 |
|---|---|
| Sewer | Public Sewer |
| Heating | Forced Air |
| Cooling | Central A/C |
| Possession | Negotiable |
| Roof | Shingle |
| Zoning | RA |
| Garage Spaces | 2.00 |
| Patio/Porch Features | Deck(s) |
| Architectural Style | Colonial,Contemporary |
| Construction Materials | Frame |
| School District | CENTRAL BUCKS |
| Year Built | 2000 |
| Levels | 2 |
| Tax Year | 2026 |
| Ownership | Fee Simple |
| Cool Fuel | Electric |
| Accessibility | None |
| County | BUCKS |
| New Construction | No |
| Property Type | Residential |
| HOA | No |
| Subdivision Name | ESTS OF BUCKS C C |
| Garage Y/N | Yes |
| Water Access Y/N | No |
| Other Structures | Above Grade,Below Grade |
| Full Baths | 3 |
| Status | ACTIVE |
| Directions | GPS is best. |
| City | JAMISON |
| Senior Community Y/N | No |
| MLS Area | Warwick Twp (10151) |
| Lot Size Units | Square Feet |
| Lot Size Square Feet | 11353.00 |
| Tax Assessed Value | 53180.0 |
| Tax Annual Amount | 10625.0 |
| Property Condition | Good |
| Structure Type | Detached |
| Condo/Coop Association fee Y/N | No |
| Bathrooms Count Main Level | 1.00 |
| Price Per Sq Ft Total AG | 256.87 |
| Acceptable Financing | Cash,Conventional,VA |
| Vacation Rental Y/N | No |
| Virtual Tour | https://youtu.be/kpNaTFhMkM0 |
| Total SQFT | 5201 |
| Standard Status | Active |
| Year Built Source | Assessor |
| Tax Lot | 006 |
| Association Recreation Fee | No |
Interior Features
| Heating Fuel | Natural Gas |
|---|---|
| Basement | Full,Outside Entrance,Fully Finished |
| Flooring | Wood,Fully Carpeted,Tile/Brick |
| Total Fireplaces | 1 |
| Fireplace Features | Marble |
| Hot Water | Natural Gas |
| Basement (Y/N) | Yes |
| Heating Y/N | Yes |
| Fireplace Y/N | Yes |
| Above Grade Finished Area | 3601 |
| Half Baths | 1 |
| Central Air Y/N | Yes |
| Total Bedrooms | 5 |
| Below Grade Finished Area Unit Type | Square Feet |
| LivingAreaSource | Assessor |
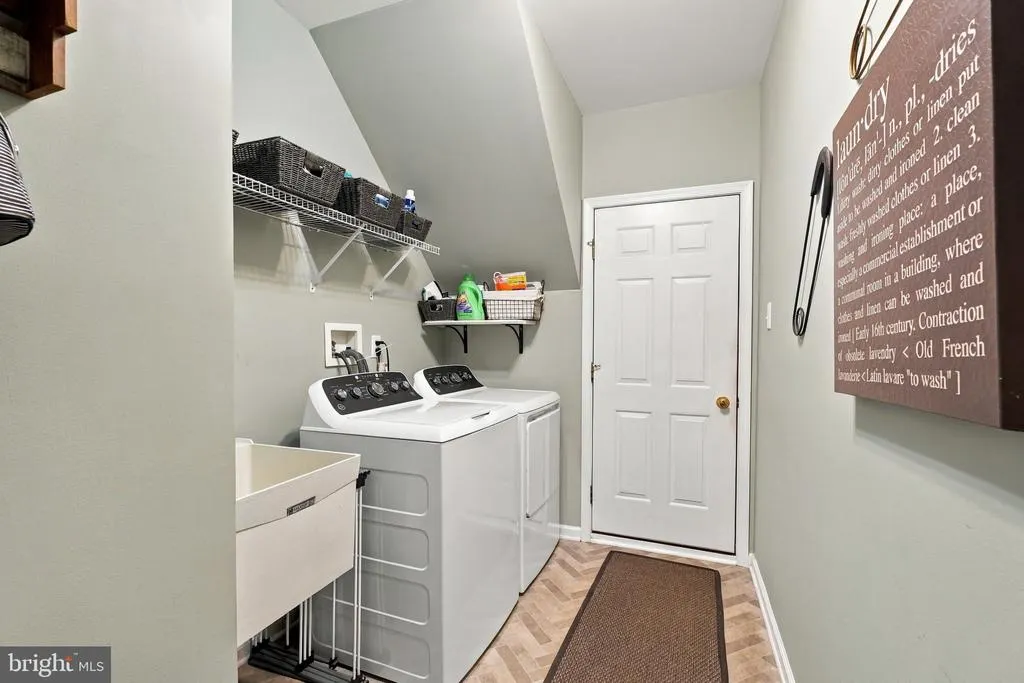
| Laundry Type | Main Floor |
| Below Grade Unfin Area Units | Square Feet |
| Below Grade Unfin SQFT | 1600 |
| Below Grade Unfin SQFT Source | Estimated |
| Below Grade Finished Area Source | Assessor |
| Bedrooms Count All Lower Levels | 1 |
| Bedrooms Count All Upper Levels | 4 |
| Bedrooms Count Lower Level 1 | 1 |
| Bedrooms Count Upper Level 1 | 4 |
| Bathrooms Half Main Level | 1 |
| Bathrooms Full Upper Level 1 | 2 |
| Bathrooms Full Lower Level 1 | 1 |
| Bathrooms Full All Upper Levels | 2 |
| Bathrooms Full All Lower Levels | 1 |
| Bathrooms Count Upper Level 1 | 2.00 |
| Bathrooms Count Lower Level 1 | 1.00 |
| Bathrooms Count All Upper Levels | 2 |
| Bathrooms Count All Lower Levels | 1 |
| Above Grade Unfin Area Units | Square Feet |
| Above Grade Finished Area Source | Assessor |
| Above Grade Finished Area Unit Type | Square Feet |
| Total Baths | 4 |
Exterior Features
| Pool | No Pool |
|---|---|
| Parking Features | Asphalt Driveway |
| Water Source | Public |
| Inclusions | Refrigerator,washer,& dryer in as-is condition for no monetary value. |
| Total Parking Spaces | 5 |
| Garage Features | Additional Storage Area,Garage - Side Entry,Garage Door Opener,Inside Access |
| Type of Parking | Driveway,Attached Garage |
| Land Use Code | 1001 |
| Foundation Details | Concrete Perimeter |
| Water View Y/N | No |
| Lot Size Acres | 0.26 |
| Lot Size Source | Estimated |
| Waterfront Y/N | No |
| Land Assessed Value | 8280.00 |
| Navigable Water Y/N | No |
| Water Oriented Y/N | No |
| # of Attached Garage Spaces | 2 |
Amenities
- Foreclosure
- Views
- Short Sale
- New Construction
- Adult 55+
- Lease To Own
- No HOA Fees
- Furnished
- Primary On Main
- Air Conditioning
- Seller Finance
- Green
- Fixer Upper
- Horse
- Golf
- Fireplace
- Deck
- Garage
- Basement
- Pool
Property vs Single Family Average in 18929
Price
Taxes
Year Built
Visits
 The data relating to real estate for sale on this website comes in part from the IDX Program of Garden State Multiple Listing Service, L.L.C. and REMAX Select. Real estate listings held by other brokerage firms are marked as IDX listing. Information deemed reliable but not guaranteed. Copyright © 2026 Garden State Multiple Listing Service, L.L.C. All rights reserved. This information is being provided for Consumer's personal, non-commercial use and may not be used for any purpose other than to
 The data relating to real estate for sale on this web-site comes in part from the Internet Listing Display database of the ALL JERSEY MULTIPLE LISTING SYSTEM, INC. Real estate listings held by brokerage firms other than this site-owner are marked with the ILD logo. The ALL JERSEY MULTIPLE LISTING SYSTEM, INC. does not warrant the accuracy, quality, reliability, suitability, completeness, usefulness or effectiveness of any information provided.
The information being provided is for consumers' personal,
 The data relating to real estate for sale or rent on this web site comes in part from the IDX program of the Hudson County MLS. Real estate listings held by brokerage firms other than REMAX Select are marked with the HCIDX mark and the information about them includes the name of the listing broker. The information provided by this website is for the personal, non-commercial use of consumers and may not be used for any purpose other than to identify prospective properties consumers may be interested
 All information is believed to be accurate but is not guaranteed. Protected by Copyright© 2026 and is owned either by the Monmouth County Association of REALTORS; or by the developers of the software, Kunversion, LLC. All rights reserved. Each office independently owned and operated.
The New Jersey Real Estate Commission requires every licensed broker or salesperson with whom you list your property to give you a copy of this notice. The purpose is to help you comply with the New Jersey Law
 © BRIGHT, All Rights Reserved
