
Just Listed

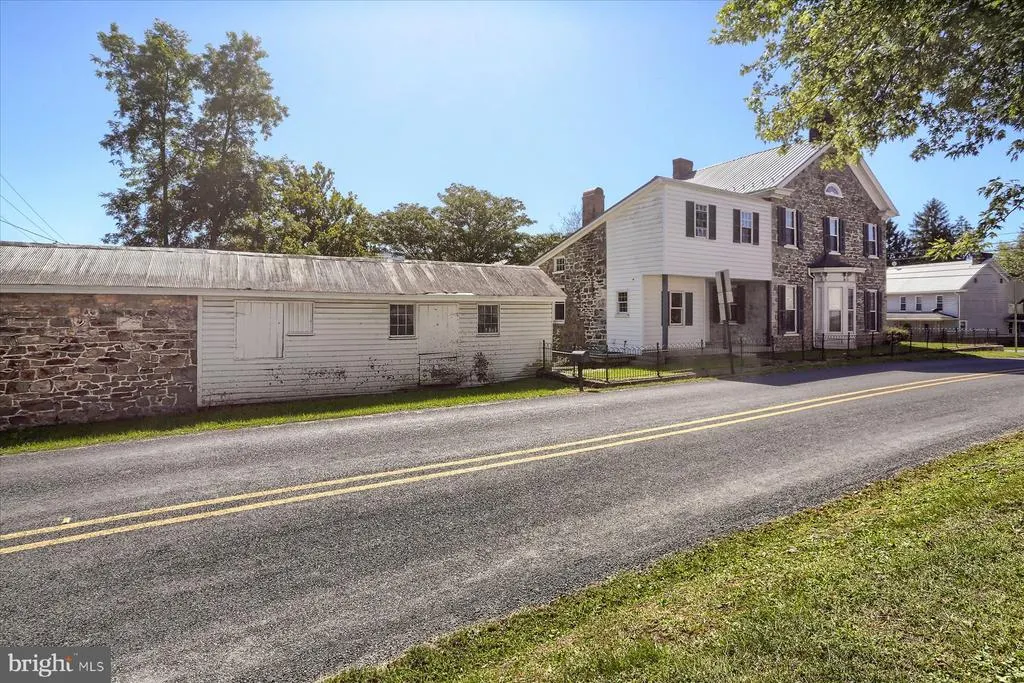
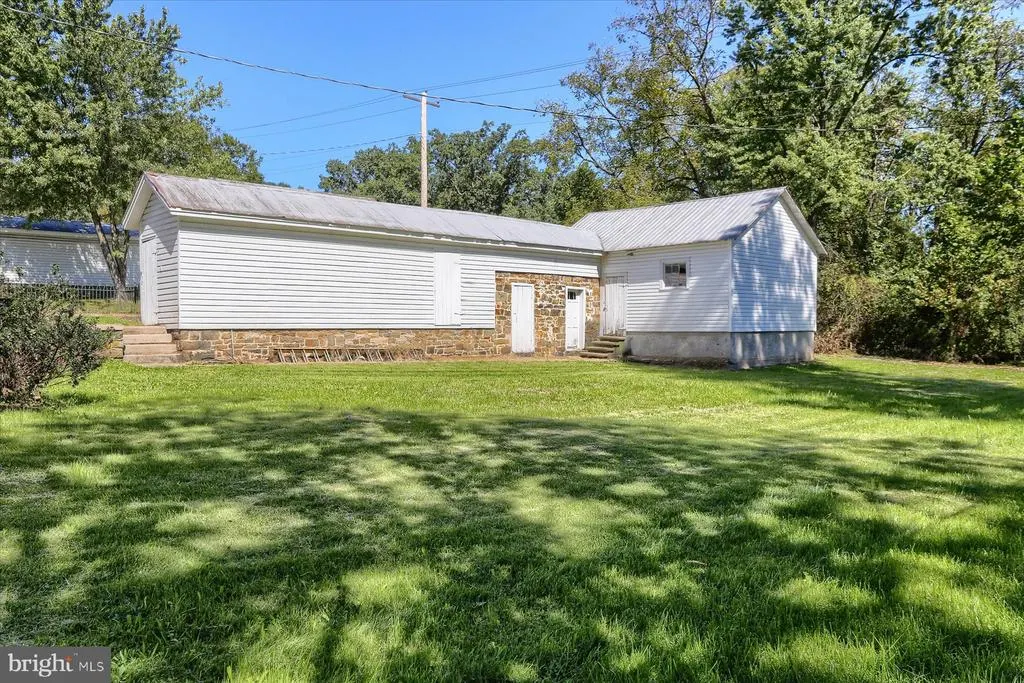
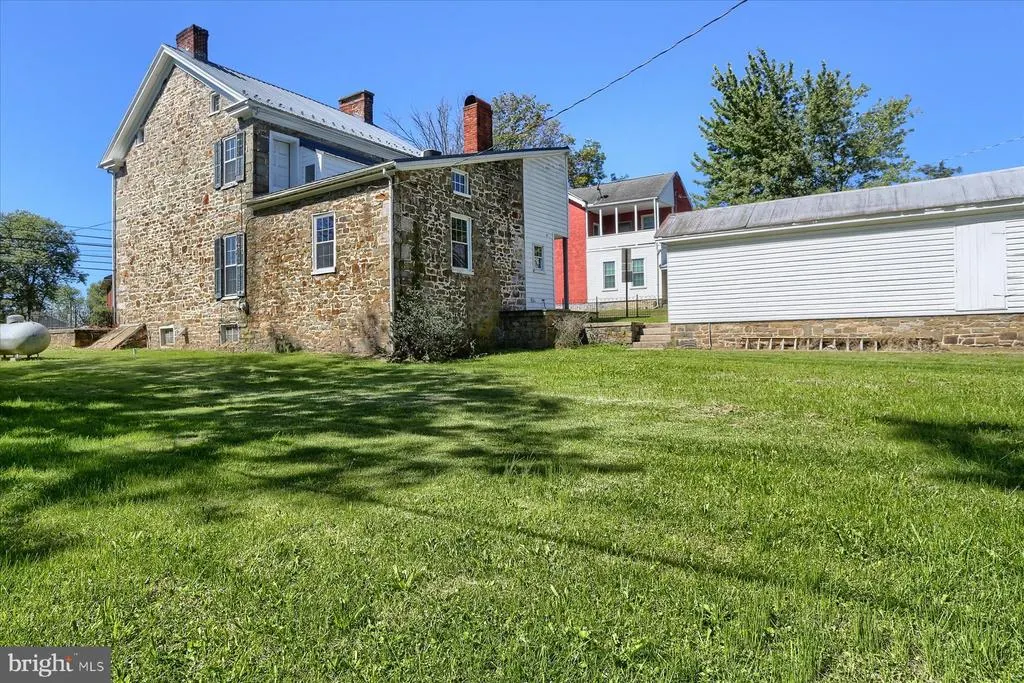
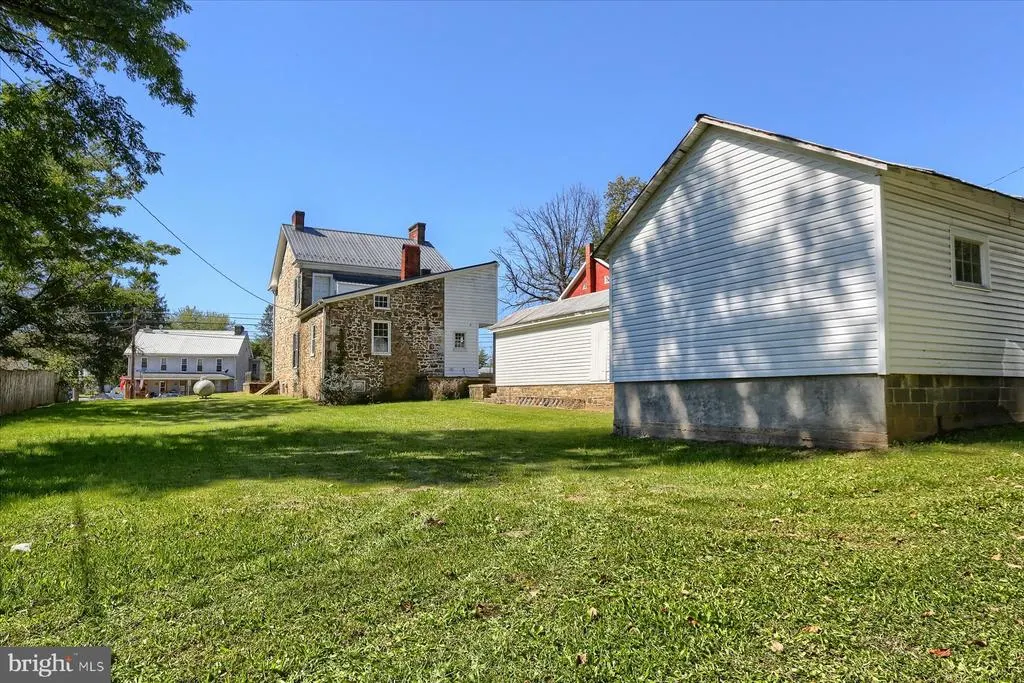
Address
6809 William Penn Highway, Mifflintown, PA
Price
$ 225,000
Property Attributes
- MLS#PAJT2012976
- TypeSingle Family
- Listing Status ACTIVE
- CountyJUNIATA
- CityMifflintown
- AreaWalker Twp
- NeighborhoodWalker Township
- Zip17059
- StyleTraditional
- Year Built1850
- Taxes$ 2413
- Price$ 225,000
- Bedrooms3
- Full Bathrooms1
- Half Bathrooms1
- Sqr Footage2688
- Lot Size0.6 Acres
Data Source:
Bright MLS
Property Description
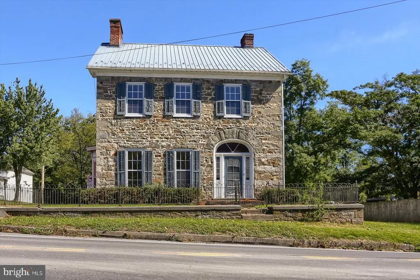
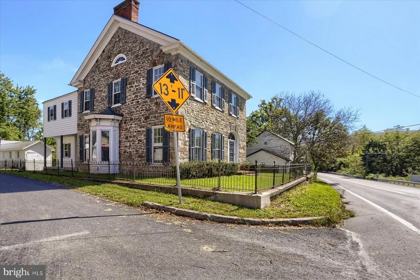
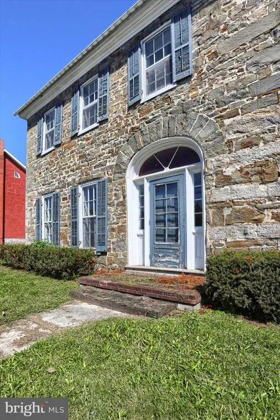
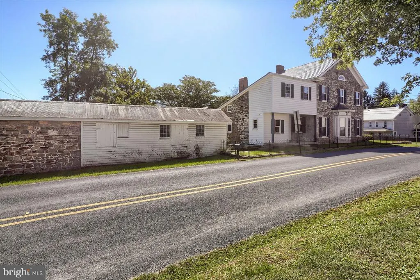
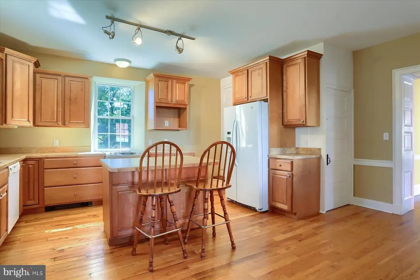
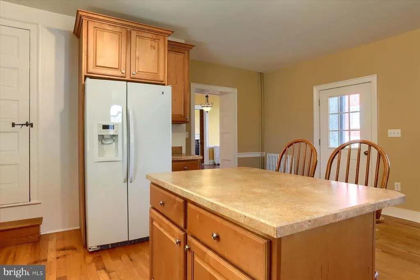
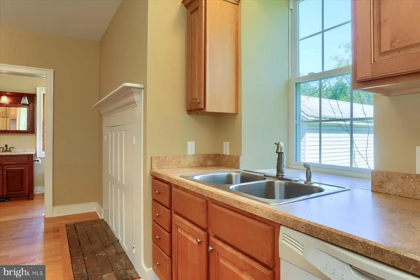
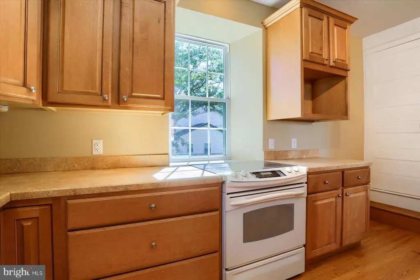
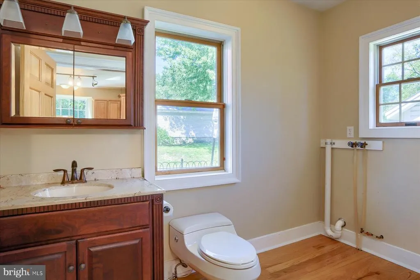
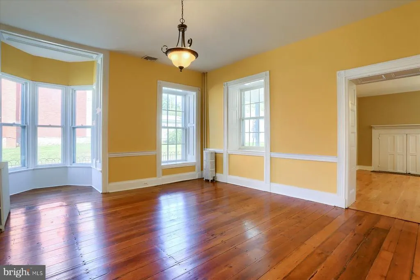
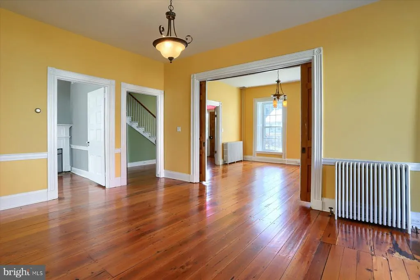
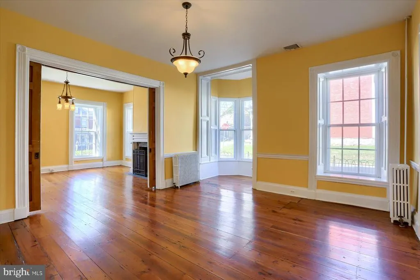
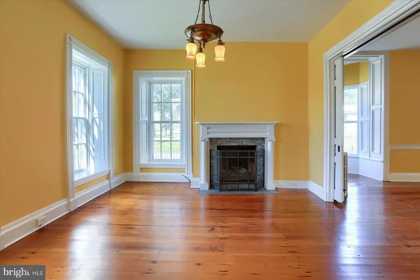
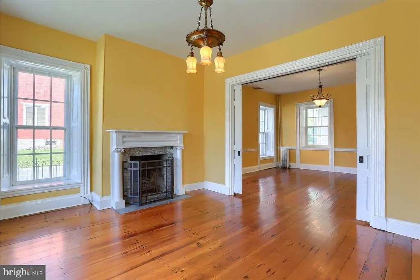
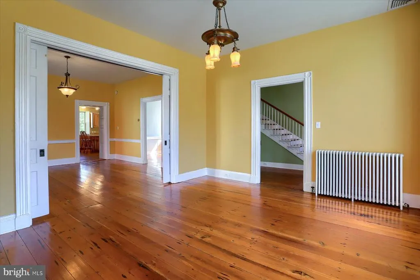
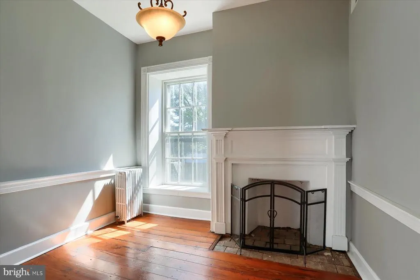
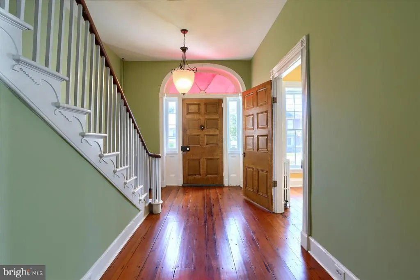
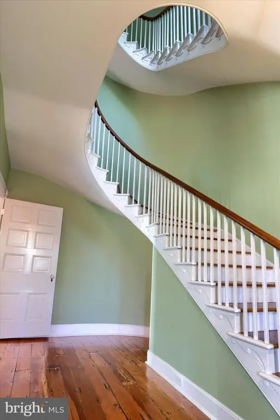
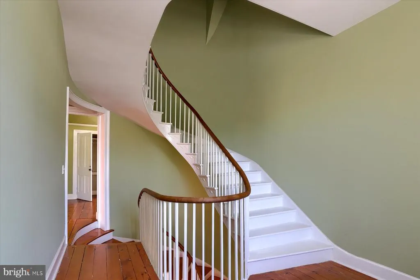
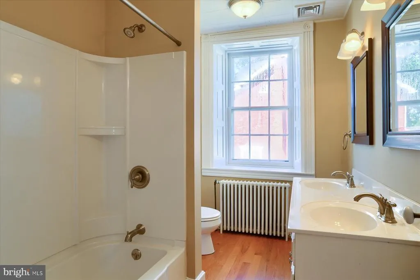
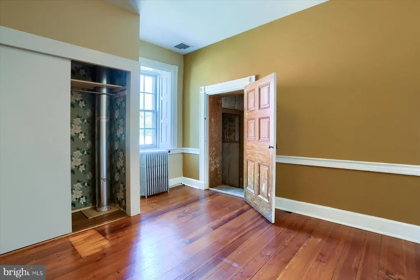
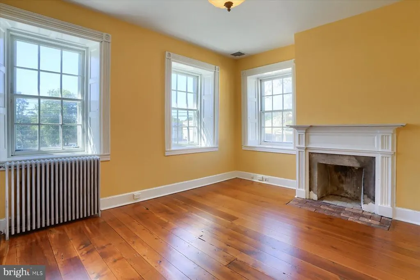
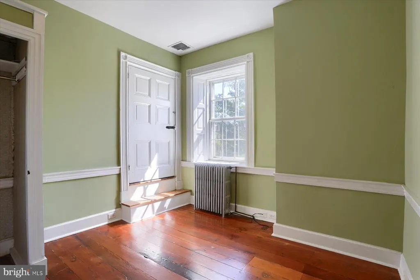
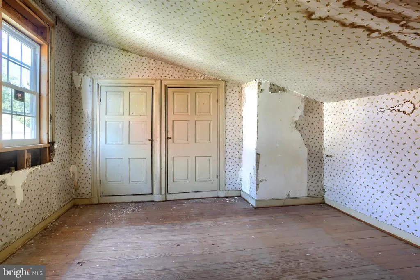
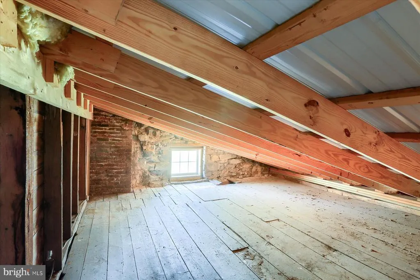
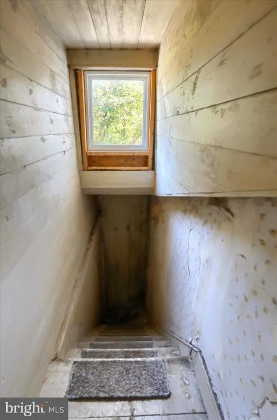
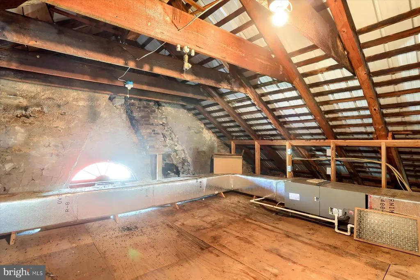
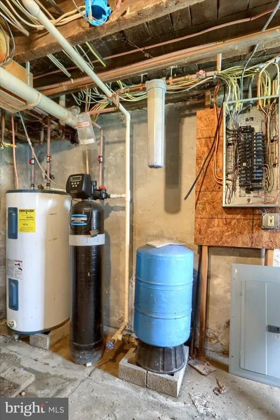
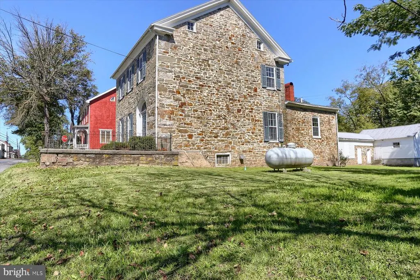
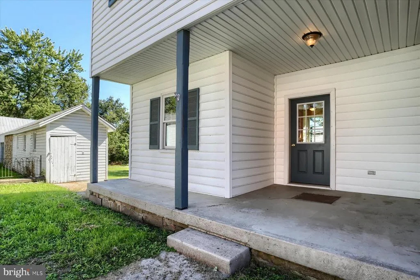
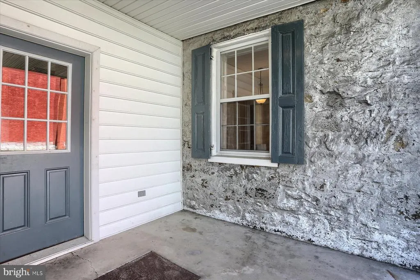
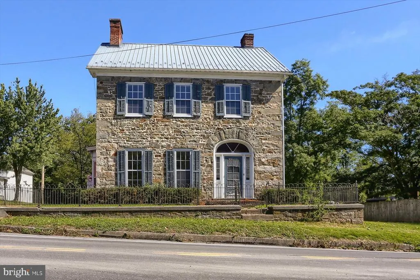
A Historic Beauty with Charm, Character & Room to Make It Your Own....... Wow! This beautiful 3328 square-foot stone home, situated on .60 acres in rural Juniata County, is ready to welcome its next owner! If you've been dreaming of owning a home filled with historic charm, timeless character, and unique architectural details, this stately property deserves a closer look! Step inside and discover the character that makes older homes so special. From the mostly 10-foot ceilings and beautiful pocket doors to the multiple fireplaces with mantels, this home is filled with warmth and historic appeal. The rear portion of the home features a spacious kitchen complete with an island, refrigerator, range, dishwasher, and garbage disposal. An old-fashioned kitchen fireplace adds a special touch of history and charm. Conveniently located off the kitchen is a main-floor laundry room with a half bath. Moving from the kitchen, you'll find a large dining room featuring 10-foot ceilings and a cozy adjoining study with its own small fireplace. Continue into the spacious front living room, where soaring ceilings and yet another fireplace with a beautiful mantel create an inviting place to relax and entertain. Just off the living room is an impressive entryway featuring a beautiful circular staircase. Upstairs, you'll find three bedrooms and a full bathroom. The primary bedroom offers the added charm of its own fireplace and mantel. The full bathroom has been modernized and includes a tub/shower combination.Off the third bedroom is the former maids' quarters, which can also be accessed by the rear staircase from the kitchen. This additional space offers plenty of possibilities. With some imagination and updating, it could become a fourth bedroom, playroom, home office, or simply remain a convenient storage area. The third floor provides attic space along with the home's heat pump, which supplies central air conditioning. Additional features include: Hot water radiator heat with a Burnham propane boiler Heat pump with central air conditioning Electric domestic hot water heater Modern 200-amp electrical service Public sewer and private well Owned propane tank (no rental agreement!) Enjoy the best of rural living with convenient access to everyday necessities! Located just minutes from Route 322, this property is approximately 40 minutes from Harrisburg and 45 minutes from State College. Outdoor enthusiasts will love being less than a mile from the Juniata River at Walker Access Area, where you can enjoy boating, fishing, floating, and kayaking. Juniata County also offers numerous state forests and game lands for hiking, exploring, and hunting. Enjoy the charm of small-town living with locally owned restaurants, shops, and services nearby. Groceries, shopping, schools, the library, medical offices, and local government services are all just a couple of miles away. Historic charm, spacious rooms, beautiful architectural details, and endless possibilities await! Call today to schedule your private showing. You could be decorating this stately beauty for Christmas!
| Elementary School | Middle School | High School |
|---|---|---|
| Juniata Elementary School | Tuscarora Middle School | Juniata High School |
| Price History | |
|---|---|
| 10/31/2026 | Listed $225,000 |
General Features
| Living Area | 2688 |
|---|---|
| Sewer | Public Sewer |
| Heating | Forced Air,Heat Pump - Gas BackUp |
| Cooling | Central A/C,Heat Pump(s) |
| Possession | Settlement |
| Roof | Metal |
| Appliances | Refrigerator,Oven/Range - Electric,Dishwasher |
| Zoning | SINGLE FAMILY |
| Garage Spaces | 2.00 |
| Patio/Porch Features | Porch(es),Roof |
| Architectural Style | Traditional |
| Construction Materials | Frame,Stone,Wood Siding |
| School District | JUNIATA COUNTY |
| Exclusions | Personal Items |
| Year Built | 1850 |
| Electric | 200+ Amp Service |
| Levels | 2.5 |
| Other Fees | 0.00 |
| Tax Year | 2025 |
| Ownership | Fee Simple |
| Cool Fuel | Electric |
| Accessibility | Other |
| County | JUNIATA |
| New Construction | No |
| Property Type | Residential |
| HOA | No |
| Subdivision Name | WALKER TOWNSHIP |
| Garage Y/N | Yes |
| Water Access Y/N | No |
| Other Structures | Above Grade,Below Grade |
| Full Baths | 1 |
| Status | ACTIVE |
| Directions | Take the Port Royal Exit off Rt 322 and proceed on RT 74 South to William Penn Highway. Turn Left at the light and go approximately 1 mile to the intersection of William Penn Highway and Doe Run Rd. |
| City | MIFFLINTOWN |
| Other Fees Frequency | Unknown |
| Senior Community Y/N | No |
| MLS Area | Walker Twp (14817) |
| Lot Size Units | Square Feet |
| Lot Size Square Feet | 26136.00 |
| Tax Assessed Value | 21340.0 |
| Tax Annual Amount | 2413.0 |
| Home Warranty Y/N | No |
| Property Condition | Good |
| Structure Type | Detached |
| Condo/Coop Association fee Y/N | No |
| Bathrooms Count Main Level | 1.00 |
| Above Grade Unfin SQFT | 640 |
| Price Per Sq Ft Total AG | 83.71 |
| Acceptable Financing | Cash,Conventional |
| Vacation Rental Y/N | No |
| Total SQFT | 4352 |
| Location Type | Rural |
| Standard Status | Active |
| Year Built Source | Estimated |
| Association Recreation Fee | No |
Interior Features
| Interior Amenities | Additional Stairway,Attic,Bathroom - Tub Shower,Breakfast Area,Ceiling Fan(s),Dining Area,Floor Plan - Traditional,Formal/Separate Dining Room,Kitchen - Country,Wood Floors,Other |
|---|---|
| Heating Fuel | Electric,Propane - Leased |
| Basement | Daylight,Partial,Outside Entrance,Partial,Windows,Other |
| Flooring | Ceramic Tile,Wood |
| Total Fireplaces | 4 |
| Fireplace Features | Other |
| Hot Water | Propane |
| Total Stories | 25 |
| Basement (Y/N) | Yes |
| Heating Y/N | Yes |
| Window Features | Double Pane |
| Fireplace Y/N | Yes |
| Above Grade Finished Area | 2688 |
| Half Baths | 1 |
| Central Air Y/N | Yes |
| Total Bedrooms | 3 |
| Below Grade Finished Area Unit Type | Square Feet |
| LivingAreaSource | Estimated |
| Laundry Type | Main Floor |
| Below Grade Unfin Area Units | Square Feet |
| Below Grade Unfin SQFT | 1024 |
| Below Grade Unfin SQFT Source | Estimated |
| Below Grade Finished Area Source | Estimated |
| Bedrooms Count All Upper Levels | 3 |
| Bedrooms Count Upper Level 1 | 3 |
| Bathrooms Half Main Level | 1 |
| Bathrooms Full Upper Level 1 | 1 |
| Bathrooms Full All Upper Levels | 1 |
| Bathrooms Count Upper Level 1 | 1.00 |
| Bathrooms Count All Upper Levels | 1 |
| Above Grade Unfin Area Units | Square Feet |
| Above Grade Unfin SQFT Source | Estimated |
| Above Grade Finished Area Source | Estimated |
| Above Grade Finished Area Unit Type | Square Feet |
| Total Baths | 2 |
Exterior Features
| Exterior Amenities | Extensive Hardscape,Exterior Lighting,Gutter System,Outbuilding(s),Other |
|---|---|
| Pool | No Pool |
| Water Source | Well |
| Inclusions | Refrigerator,Range,& Dishwasher |
| Total Parking Spaces | 4 |
| Garage Features | Other |
| Type of Parking | Detached Garage,Off Street |
| Foundation Details | Stone |
| Water View Y/N | No |
| Lot Size Acres | 0.60 |
| Road Surface Type | Paved |
| Lot Size Source | Estimated |
| Waterfront Y/N | No |
| Road Responsibility | State |
| Land Assessed Value | 1600.00 |
| Navigable Water Y/N | No |
| Water Oriented Y/N | No |
| # of Detached Garage Spaces | 2 |
| Off Street - # of Spaces | 2 |
Amenities
- Foreclosure
- Views
- Short Sale
- New Construction
- Adult 55+
- Lease To Own
- No HOA Fees
- Furnished
- Primary On Main
- Air Conditioning
- Seller Finance
- Green
- Fixer Upper
- Horse
- Golf
- Fireplace
- Deck
- Garage
- Basement
- Pool
Property vs Single Family Average in 17059
Price
Taxes
Year Built
Visits
 The data relating to real estate for sale on this website comes in part from the IDX Program of Garden State Multiple Listing Service, L.L.C. and REMAX Select. Real estate listings held by other brokerage firms are marked as IDX listing. Information deemed reliable but not guaranteed. Copyright © 2026 Garden State Multiple Listing Service, L.L.C. All rights reserved. This information is being provided for Consumer's personal, non-commercial use and may not be used for any purpose other than to
 The data relating to real estate for sale on this web-site comes in part from the Internet Listing Display database of the ALL JERSEY MULTIPLE LISTING SYSTEM, INC. Real estate listings held by brokerage firms other than this site-owner are marked with the ILD logo. The ALL JERSEY MULTIPLE LISTING SYSTEM, INC. does not warrant the accuracy, quality, reliability, suitability, completeness, usefulness or effectiveness of any information provided.
The information being provided is for consumers' personal,
 The data relating to real estate for sale or rent on this web site comes in part from the IDX program of the Hudson County MLS. Real estate listings held by brokerage firms other than REMAX Select are marked with the HCIDX mark and the information about them includes the name of the listing broker. The information provided by this website is for the personal, non-commercial use of consumers and may not be used for any purpose other than to identify prospective properties consumers may be interested
 All information is believed to be accurate but is not guaranteed. Protected by Copyright© 2026 and is owned either by the Monmouth County Association of REALTORS; or by the developers of the software, Kunversion, LLC. All rights reserved. Each office independently owned and operated.
The New Jersey Real Estate Commission requires every licensed broker or salesperson with whom you list your property to give you a copy of this notice. The purpose is to help you comply with the New Jersey Law
 © BRIGHT, All Rights Reserved
