
Address
3607 Colony Road, Fairfax, VA
Price
$ 945,000
Property Attributes
- MLS#VAFC2009308
- TypeSingle Family
- Listing Status ACTIVE
- CountyFAIRFAX CITY
- CityFairfax
- NeighborhoodOld Post Estates
- Zip22030
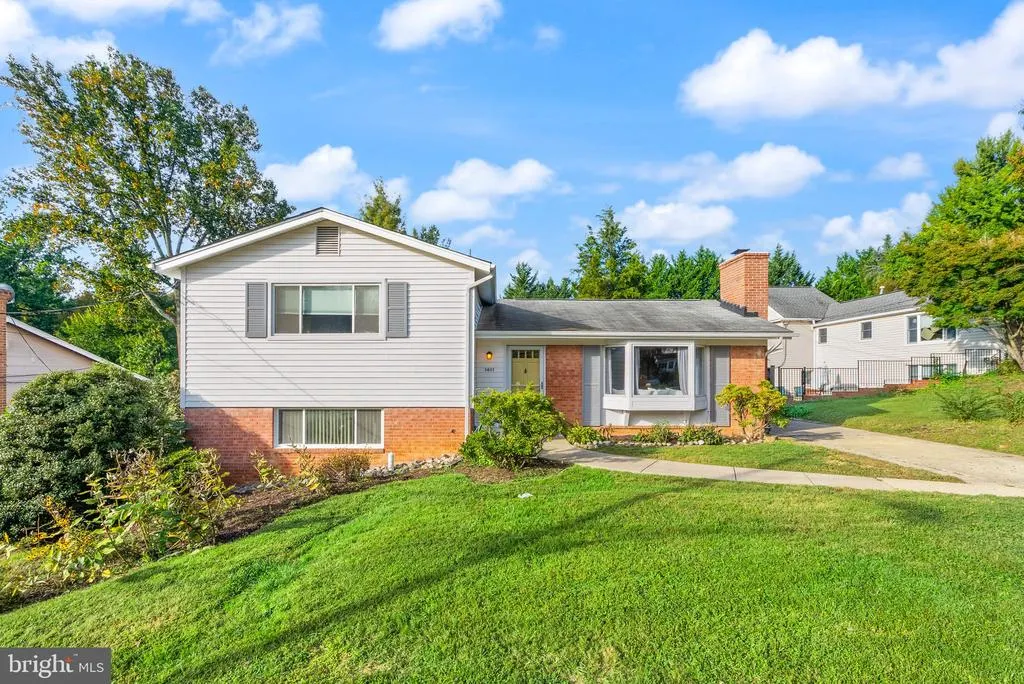
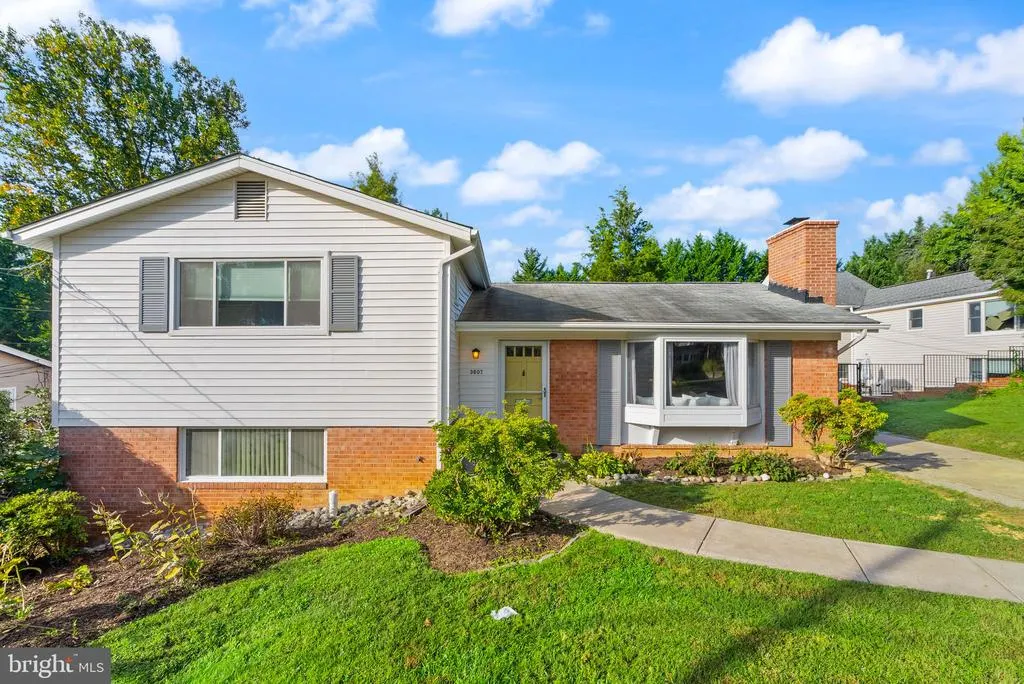
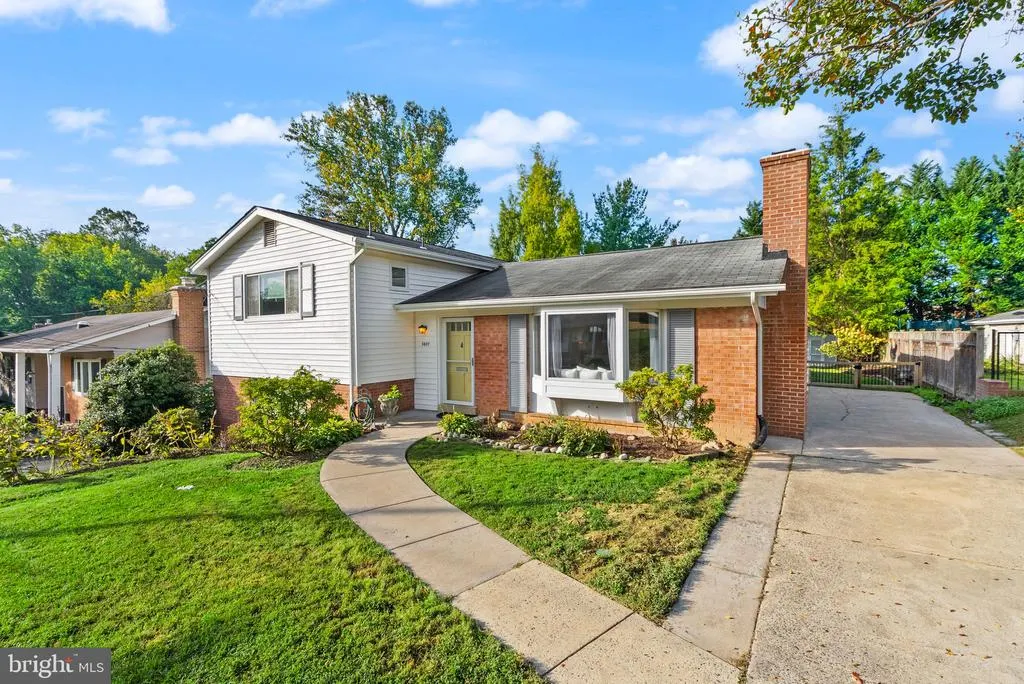
- StyleSplit Level
- Year Built1965
- Taxes$ 9733
- Price$ 945,000
- Bedrooms4
- Full Bathrooms3
- Half Bathrooms1
- Sqr Footage3007
- Lot Size0.26 Acres
Data Source:
Bright MLS
Property Description
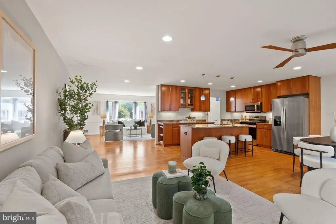
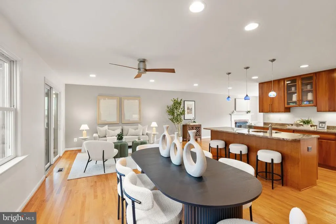
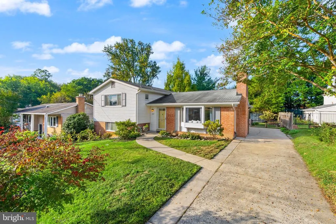
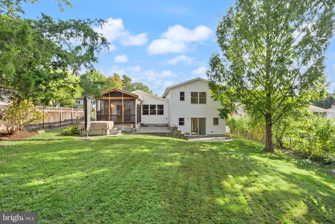
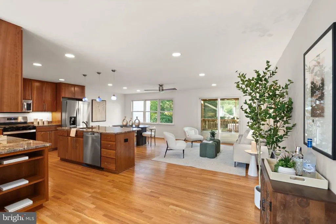
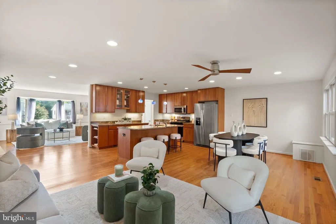
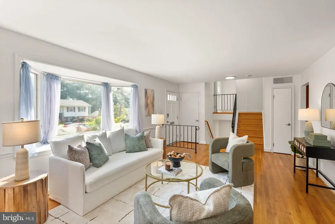
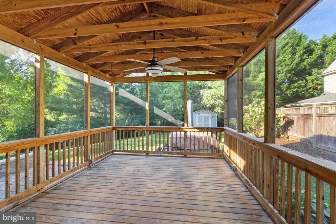
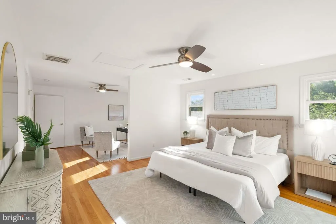
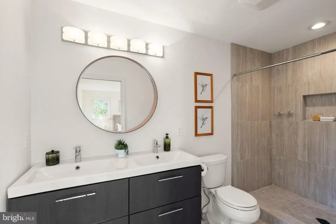
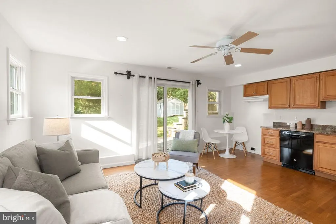
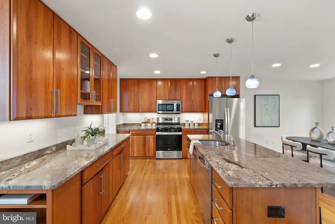
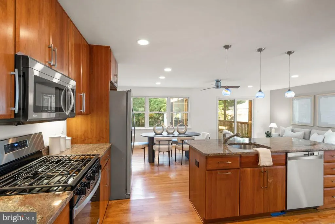
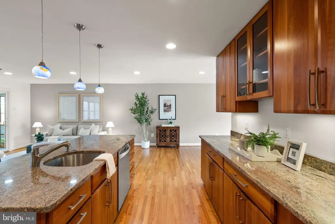
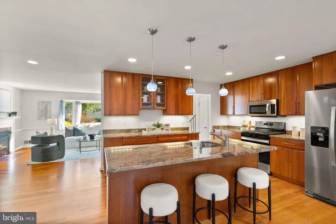
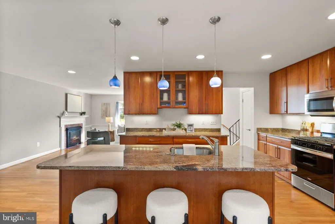
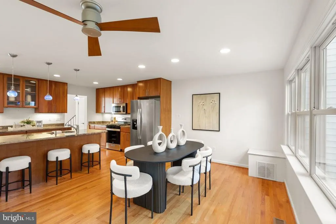
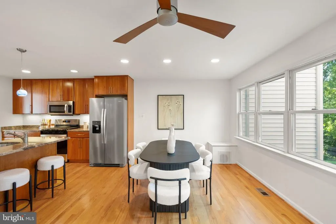
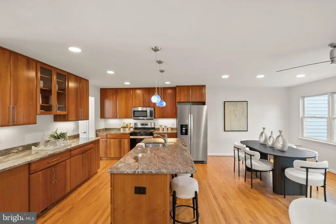
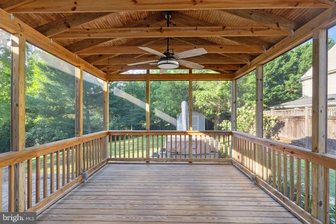
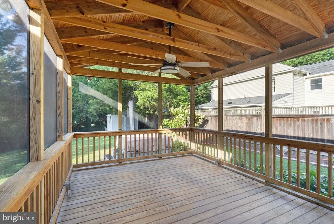
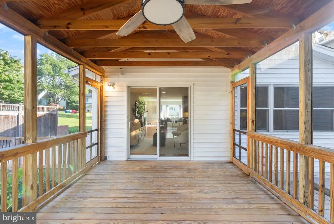
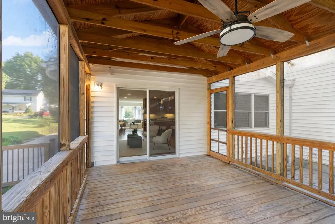
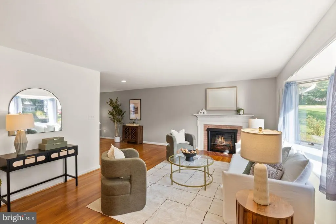
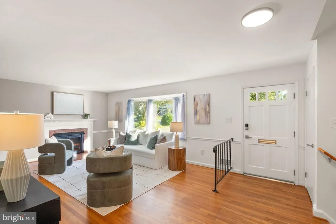
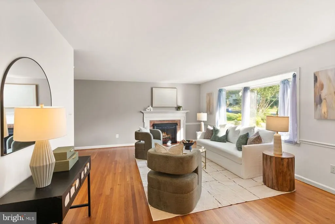
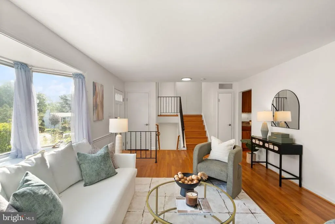
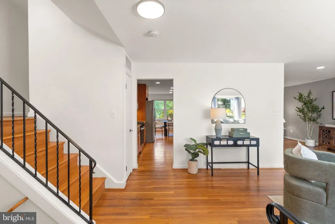
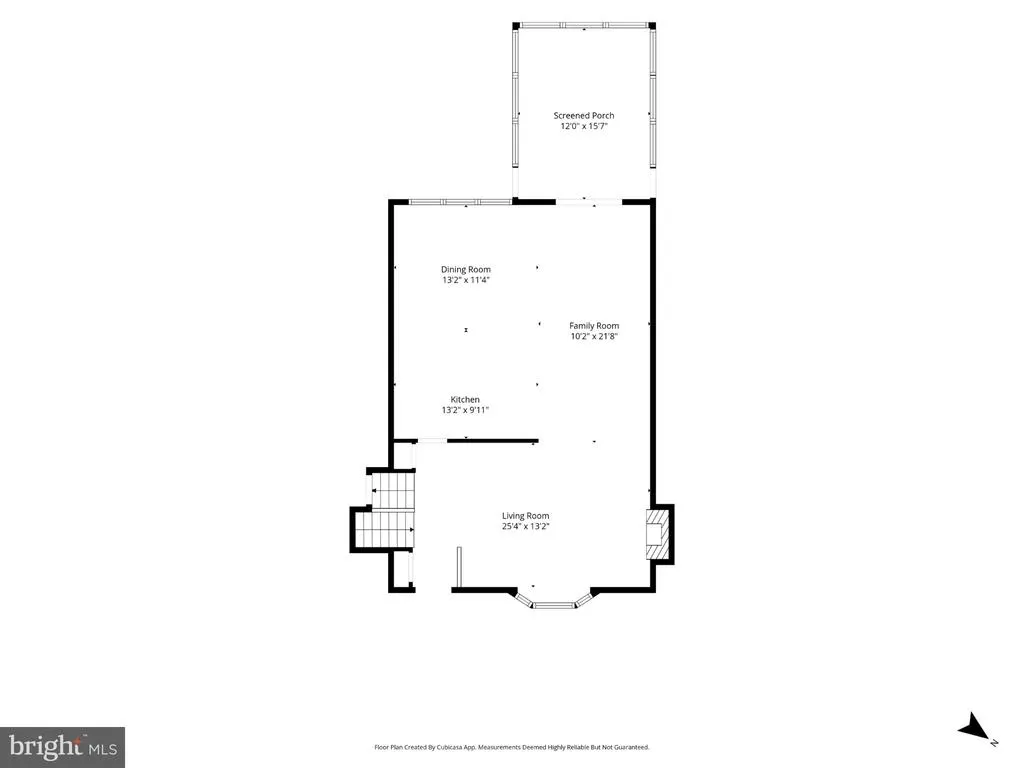
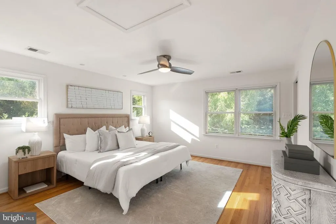
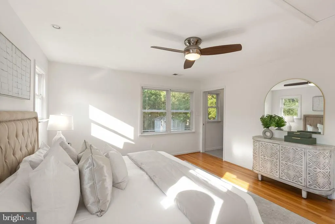
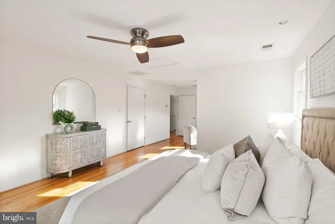
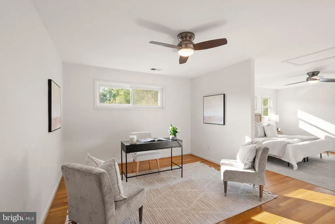
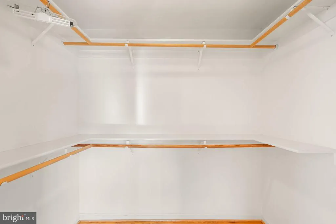
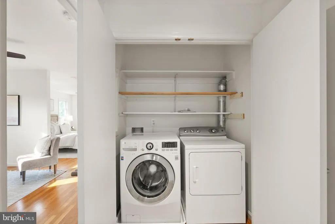
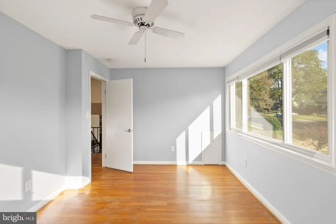
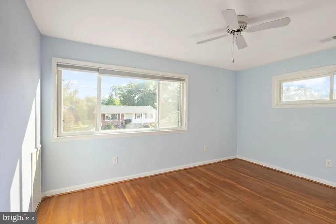
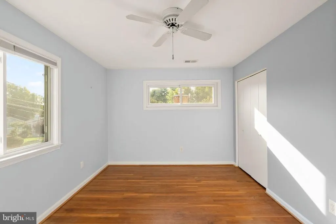
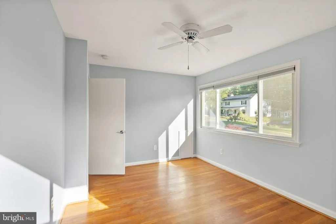
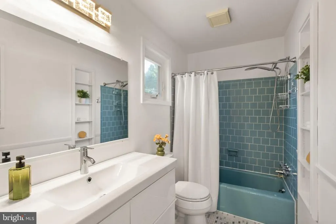
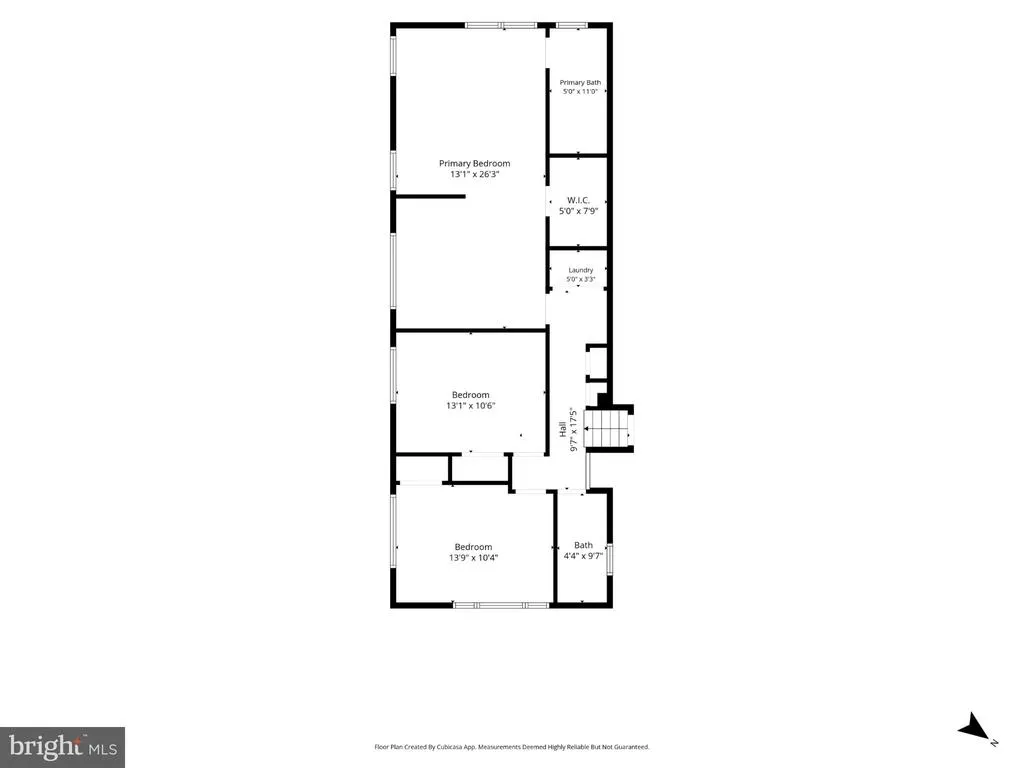
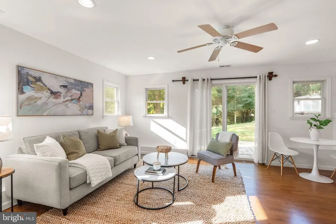
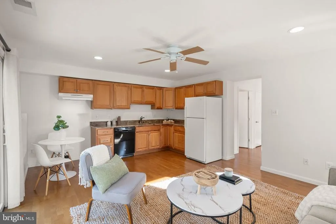
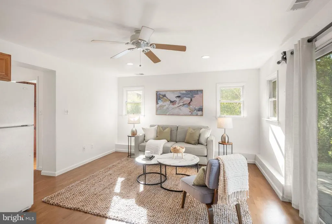
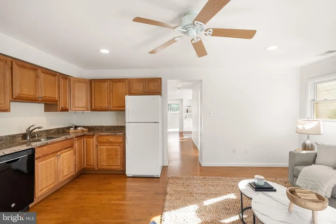
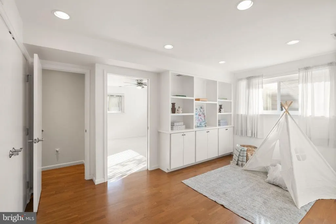
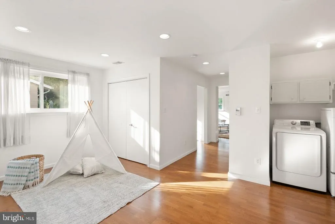
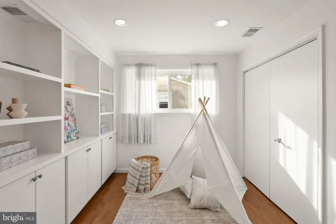
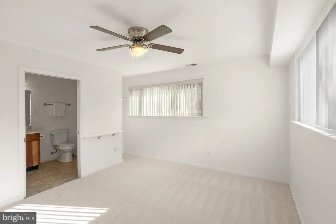
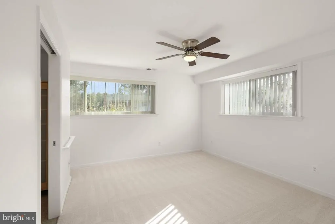
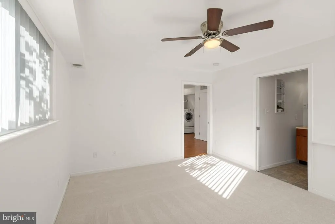
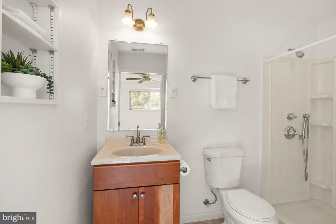
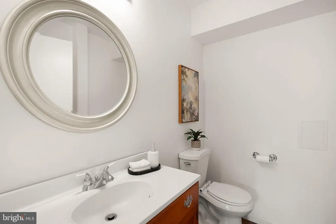
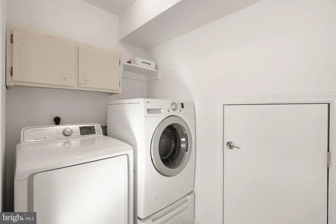
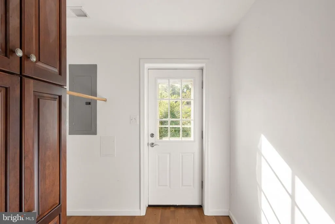
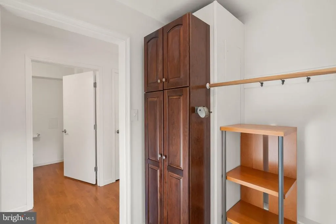
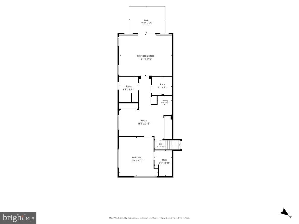
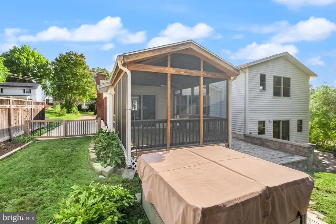
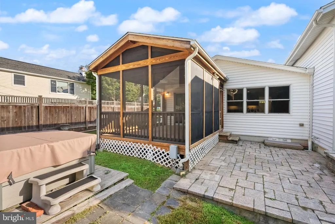
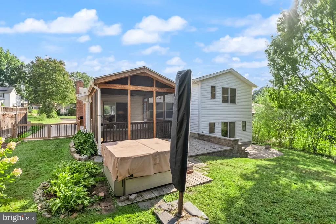
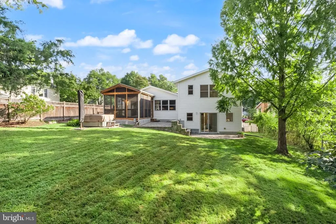
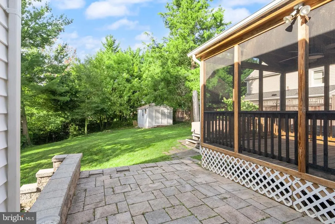
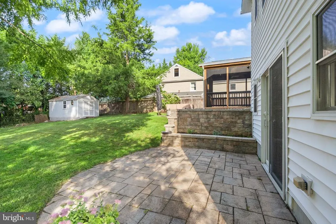
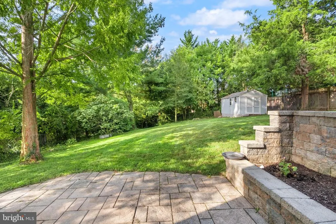
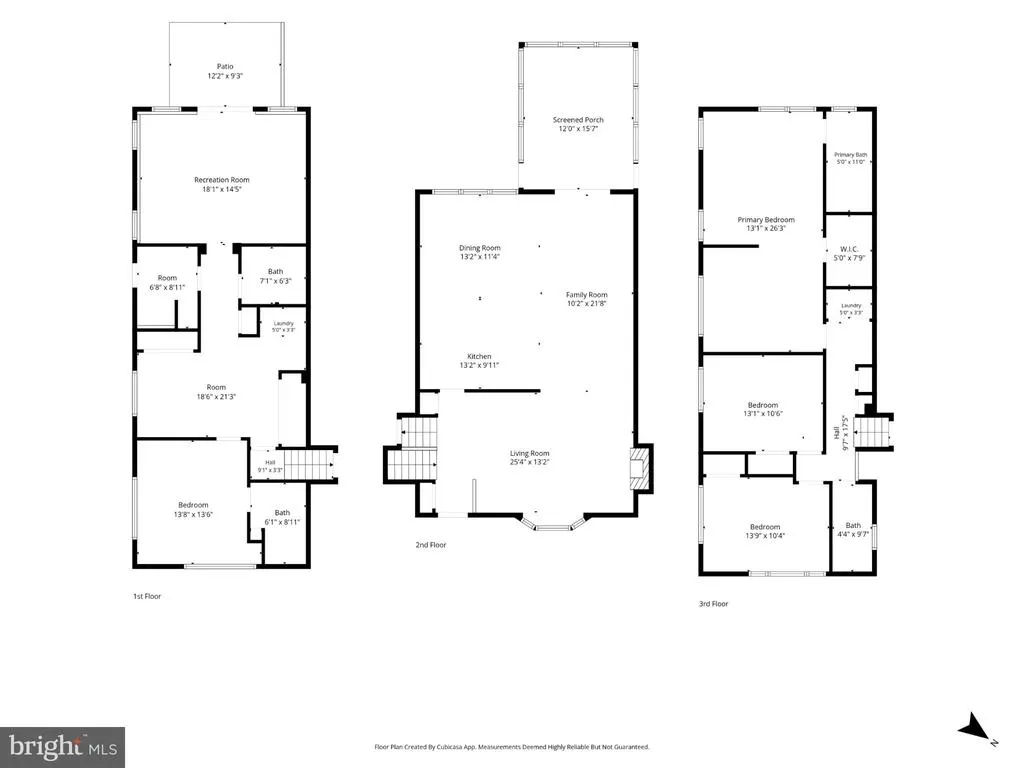
Originally designed for multigenerational living, this 3000+ sqft expanded Fairfax City home, offers 4 bedrooms, 3.5 baths, and an open, flexible floor plan. In 2013, a substantial 2013 renovation transformed the home, expanding all levels and mechanicals including the dual-zone HVAC systems, replacement windows throughout most of the home, roof, water heater, gas fireplace, primary bath, and lower-level bathrooms. More recently, the refrigerator and oven/range in the main kitchen were replaced. while updating many of its major systems and finishes. The seller is providing a 2-10 Home Warranty for additional confidence. At the heart of the home is an entertainers dream kitchen opening directly to the dining and living areas and sliding door to the screened porch, patio and hot tub. The main-level living room features a gas fireplace and bright bay window, adding warmth and character to the open gathering space. Hardwood floors run throughout the main and upper level. Upstairs are three bedrooms and two full baths, including a spectacular primary suite with dressing area, walk-in closet and fantastic primary bathroom, as well as upper level full-sized laundry. The walk-out lower level has a fabulous recreation room, office and guest room suite. It offers total privacy as 1-bedroom private living. The level includes a separate kitchenette, private entry mud-room, powder room and full-sized laundry. Khrs engineered hardwood flooring flows throughout the lower level. A sliding door leads to the outside lower level patio. Use the crawlspace for ample additional storage. The fenced backyard provides excellent usable outdoor space, while the screened deck and two patio areas, and hot tub with free standing umbrella create plenty of room for dining, relaxing, and entertaining. Enjoy fresh figs in season with the two mature fig trees. With no HOA and a desirable Fairfax City location, the home offers convenient access to historic downtown Fairfax, restaurants, shopping, parks, and the many festivals, concerts, and community activities held throughout the year. Served by Daniels Run Elementary, Katherine Johnson Middle, and Fairfax High School.
| Elementary School | Middle School | High School |
|---|---|---|
| Daniels Run Elementary School | Katherine Johnson Middle School | Fairfax High School |
| Price History | |
|---|---|
| 10/5/2026 | Listed $980,000 |
| 10/24/2026 | 4$945,000 |
General Features
| Living Area | 3007 |
|---|---|
| Sewer | Public Sewer |
| Heating | Forced Air |
| Cooling | Central A/C |
| Possession | 0-30 Days CD,Settlement |
| Appliances | Built-In Microwave,Dishwasher,Disposal,Dryer,Oven/Range - Gas,Range Hood,Refrigerator,Stainless Steel Appliances,Washer,Water Heater |
| Zoning | RH |
| Patio/Porch Features | Patio(s),Screened,Porch(es) |
| Architectural Style | Split Level |
| Construction Materials | Brick Veneer,Vinyl Siding |
| School District | FAIRFAX COUNTY PUBLIC SCHOOLS |
| Year Built | 1965 |
| Levels | 3 |
| Tax Year | 2025 |
| Ownership | Fee Simple |
| Cool Fuel | Electric |
| Section | 2 |
| Accessibility | None |
| County | FAIRFAX CITY |
| New Construction | No |
| Property Type | Residential |
| HOA | No |
| Subdivision Name | OLD POST ESTATES |
| Garage Y/N | No |
| Water Access Y/N | No |
| Other Structures | Above Grade,Below Grade |
| Transportation | Bus Stop less than 1 mile |
| Full Baths | 3 |
| Status | ACTIVE |
| Directions | From Blenheim Blvd.,turn onto Colony Dr. |
| City | FAIRFAX |
| Disclosures | Lead Based Paint - Federal |
| Senior Community Y/N | No |
| Lot Size Units | Square Feet |
| Lot Size Square Feet | 11511.00 |
| Tax Assessed Value | 922600.0 |
| Spa Features | Heated |
| Tax Annual Amount | 9733.0 |
| Home Warranty Y/N | Yes |
| Property Condition | Excellent |
| Structure Type | Detached |
| Condo/Coop Association fee Y/N | No |
| Bathrooms Count Main Level | 0.00 |
| Price Per Sq Ft Total AG | 314.27 |
| Vacation Rental Y/N | No |
| Virtual Tour | https://listings.carmichaelphotovideo.com/video/eYMGBE02CIsqD95MqwIIAPDmQUJ5jOv4jtC9Df01lktks |
| Total SQFT | 3007 |
| Builder Name | Michael Nash - Addition |
| Standard Status | Active |
| Year Built Source | Assessor |
| Legal Subdivision | OLD POST ESTATES |
| Tax Lot | 14 |
Interior Features
| Interior Amenities | Attic,Bathroom - Walk-In Shower,Bathroom - Tub Shower,Built-Ins,Carpet,Ceiling Fan(s),Chair Railings,Combination Kitchen/Dining,Combination Kitchen/Living,Dining Area,Family Room Off Kitchen,Floor Pl |
|---|---|
| Heating Fuel | Natural Gas,Electric |
| Basement | Daylight,Full,Fully Finished,Heated,Improved,Interior Access,Outside Entrance,Windows |
| Flooring | Hardwood,Ceramic Tile,Carpet,Engineered Wood |
| Total Fireplaces | 1 |
| Fireplace Features | Brick,Fireplace - Glass Doors,Gas/Propane,Mantel(s) |
| Hot Water | Natural Gas |
| Basement (Y/N) | Yes |
| Heating Y/N | Yes |
| Window Features | Double Pane,Screens,Vinyl Clad |
| Fireplace Y/N | Yes |
| Above Grade Finished Area | 3007 |
| Half Baths | 1 |
| Central Air Y/N | Yes |
| Total Bedrooms | 4 |
| Room Type | Living Room,Dining Room,Primary Bedroom,Bedroom 2,Bedroom 3,Bedroom 4,Kitchen,Family Room,Mud Room,Office,Recreation Room,Bathroom 2,Primary Bathroom,Half Bath |
| Below Grade Finished Area Unit Type | Square Feet |
| LivingAreaSource | Assessor |
| Laundry Type | Basement,Upper Floor |
| Below Grade Finished Area Source | Assessor |
| Bedrooms Count All Lower Levels | 1 |
| Bedrooms Count All Upper Levels | 3 |
| Bedrooms Count Lower Level 1 | 1 |
| Bedrooms Count Upper Level 1 | 3 |
| Bathrooms Half Lower Level 1 | 1 |
| Bathrooms Half All Lower Levels | 1 |
| Bathrooms Full Upper Level 1 | 2 |
| Bathrooms Full Lower Level 1 | 1 |
| Bathrooms Full All Upper Levels | 2 |
| Bathrooms Full All Lower Levels | 1 |
| Bathrooms Count Upper Level 1 | 2.00 |
| Bathrooms Count Lower Level 1 | 2.00 |
| Bathrooms Count All Upper Levels | 2 |
| Bathrooms Count All Lower Levels | 2 |
| Above Grade Finished Area Source | Assessor |
| Above Grade Finished Area Unit Type | Square Feet |
| Total Baths | 4 |
Exterior Features
| Exterior Amenities | Hot Tub |
|---|---|
| Pool | No Pool |
| Fencing | Picket,Chain Link |
| Parking Features | Concrete Driveway |
| Lot Features | Backs to Trees,Rear Yard |
| Water Source | Public |
| Inclusions | 2-10 Home Warranty - Supreme Coverage. Hot tub chemicals,free-standing umbrella |
| Type of Parking | Driveway |
| Foundation Details | Crawl Space,Block |
| Water View Y/N | No |
| Lot Size Acres | 0.26 |
| Lot Size Source | Assessor |
| Waterfront Y/N | No |
| Door Features | Sliding Glass,Storm |
| Land Assessed Value | 255500.00 |
| Navigable Water Y/N | No |
| Water Oriented Y/N | No |
Room Details
| Room | Dimensions | Level | Flooring | Details |
|---|---|---|---|---|
| Bathroom 2 | Upper 1 | Bathroom - Tub Shower,Flooring - Ceramic Tile | ||
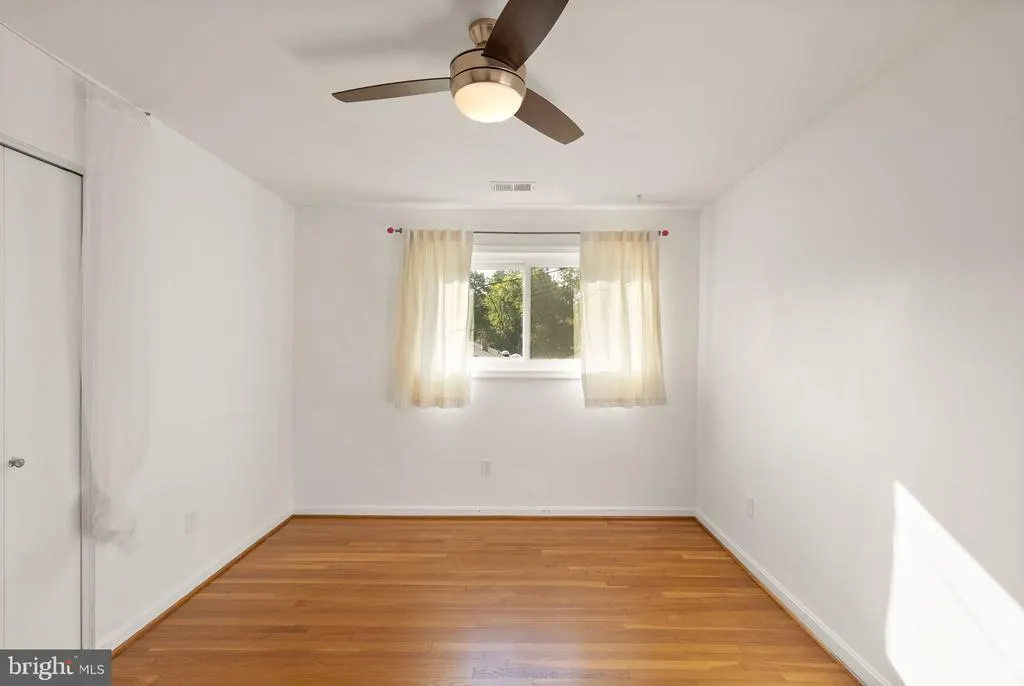
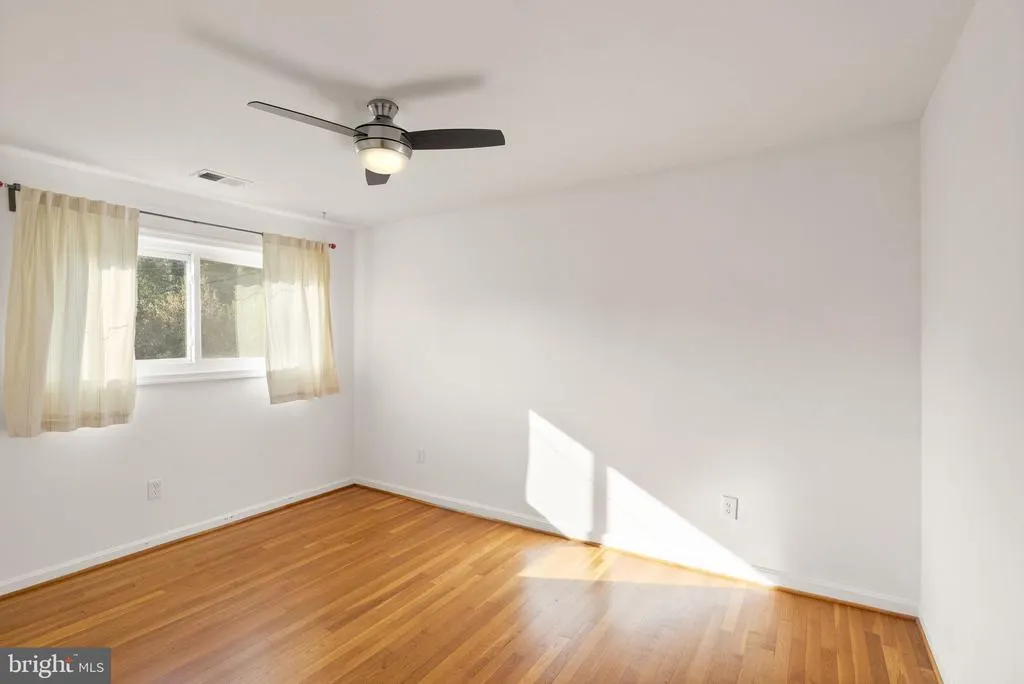
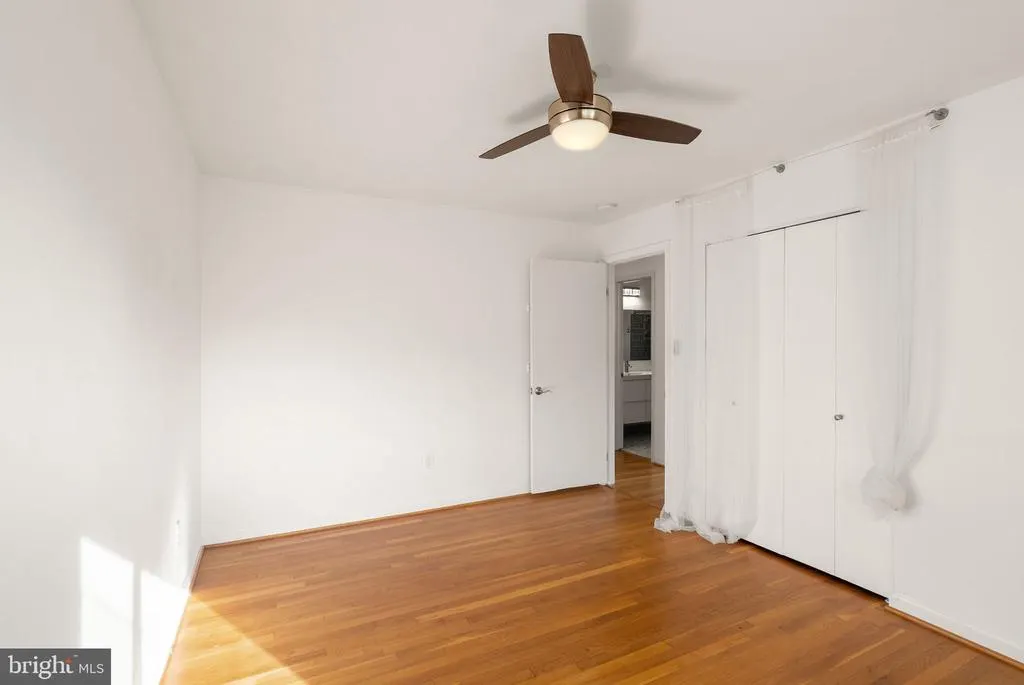
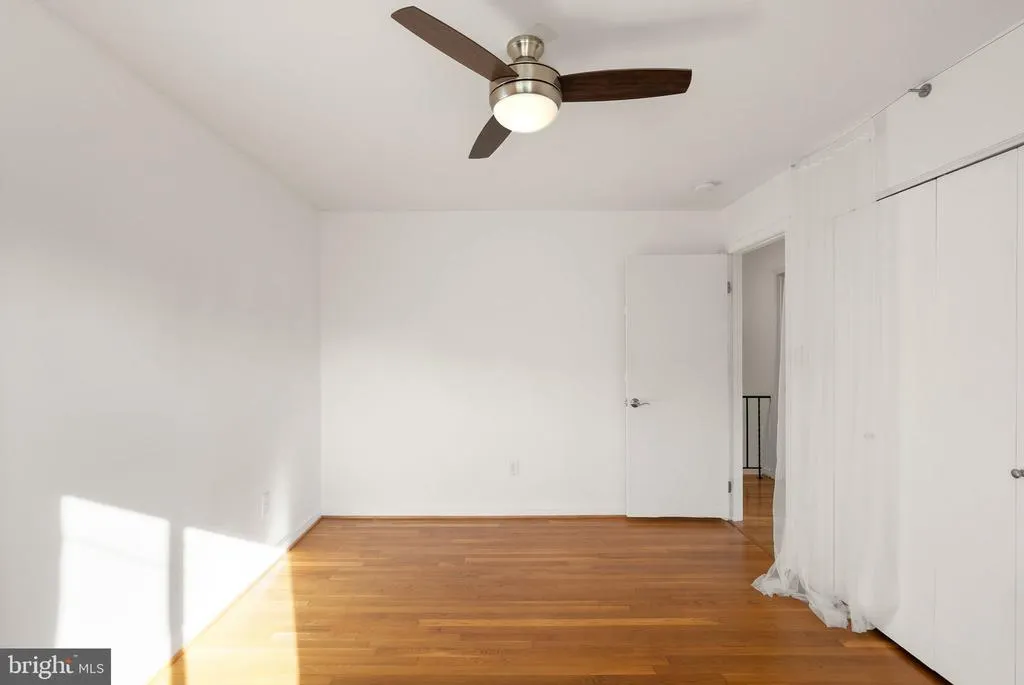
| Bedroom 2 | Upper 1 | Flooring - HardWood,Ceiling Fan(s) | ||
| Bedroom 3 | Upper 1 | Flooring - HardWood,Ceiling Fan(s) | ||
| Bedroom 4 | Lower 1 | Attached Bathroom,Flooring - Carpet,Ceiling Fan(s) | ||
| Dining Room | Main | Dining Area | ||
| Family Room | Main | Flooring - HardWood | ||
| Half Bath | Lower 1 | Flooring - Engineered Wood | ||
| Kitchen | Main | Countertop(s) - Granite,Flooring - HardWood,Island,Kitchen - Gas Cooking,Lighting - Pendants,Lighting - Recessed,Living/Dining Room Combo | ||
| Living Room | Main | Flooring - HardWood,Fireplace - Gas,Chair Rail | ||
| Mud Room | Lower 1 | Basement - Finished,Flooring - Engineered Wood | ||
| Office | Lower 1 | Basement - Finished,Built-Ins,Flooring - Engineered Wood | ||
| Primary Bathroom | Upper 1 | Bathroom - Walk-In Shower,Double Sink,Countertop(s) - Solid Surface,Flooring - Ceramic Tile | ||
| Primary Bedroom | Upper 1 | Attached Bathroom,Ceiling Fan(s),Flooring - HardWood,Primary Bedroom - Sitting Area,Walk-In Closet(s) | ||
| Recreation Room | Lower 1 | Basement - Finished,Ceiling Fan(s),Countertop(s) - Granite,Lighting - Recessed,Wet Bar,Flooring - Engineered Wood |
Amenities
- Foreclosure
- Views
- Short Sale
- New Construction
- Adult 55+
- Lease To Own
- No HOA Fees
- Furnished
- Primary On Main
- Air Conditioning
- Seller Finance
- Green
- Fixer Upper
- Horse
- Golf
- Fireplace
- Deck
- Garage
- Basement
- Pool
Property vs Single Family Average in 22030
Price
Taxes
Year Built
Visits
 The data relating to real estate for sale on this website comes in part from the IDX Program of Garden State Multiple Listing Service, L.L.C. and REMAX Select. Real estate listings held by other brokerage firms are marked as IDX listing. Information deemed reliable but not guaranteed. Copyright © 2026 Garden State Multiple Listing Service, L.L.C. All rights reserved. This information is being provided for Consumer's personal, non-commercial use and may not be used for any purpose other than to
 The data relating to real estate for sale on this web-site comes in part from the Internet Listing Display database of the ALL JERSEY MULTIPLE LISTING SYSTEM, INC. Real estate listings held by brokerage firms other than this site-owner are marked with the ILD logo. The ALL JERSEY MULTIPLE LISTING SYSTEM, INC. does not warrant the accuracy, quality, reliability, suitability, completeness, usefulness or effectiveness of any information provided.
The information being provided is for consumers' personal,
 The data relating to real estate for sale or rent on this web site comes in part from the IDX program of the Hudson County MLS. Real estate listings held by brokerage firms other than REMAX Select are marked with the HCIDX mark and the information about them includes the name of the listing broker. The information provided by this website is for the personal, non-commercial use of consumers and may not be used for any purpose other than to identify prospective properties consumers may be interested
 All information is believed to be accurate but is not guaranteed. Protected by Copyright© 2026 and is owned either by the Monmouth County Association of REALTORS; or by the developers of the software, Kunversion, LLC. All rights reserved. Each office independently owned and operated.
The New Jersey Real Estate Commission requires every licensed broker or salesperson with whom you list your property to give you a copy of this notice. The purpose is to help you comply with the New Jersey Law
 © BRIGHT, All Rights Reserved
