
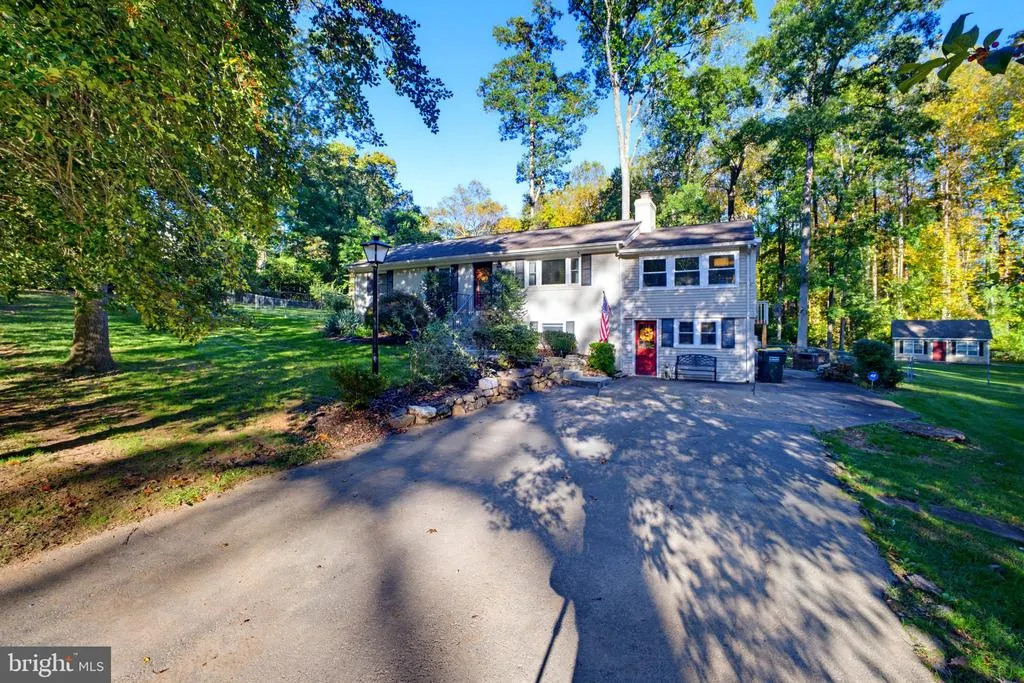
Address
4709 Holly Avenue, Fairfax, VA
Price
$ 1,150,000
Property Attributes
- MLS#VAFX2345856
- TypeSingle Family
- Listing Status ACTIVE
- CountyFAIRFAX
- CityFairfax
- NeighborhoodGlen Alden
- Zip22030
- StyleRaised Ranch/Rambler
- Year Built1961
- Taxes$ 9399
- Price$ 1,150,000
- Bedrooms4
- Full Bathrooms3
- Half Bathrooms0
- Sqr Footage3408
- Lot Size1 Acres
Data Source:
Bright MLS
Property Description
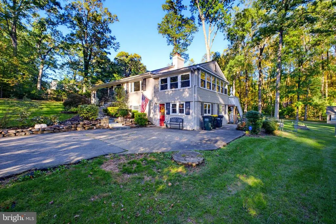
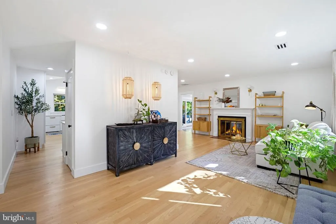
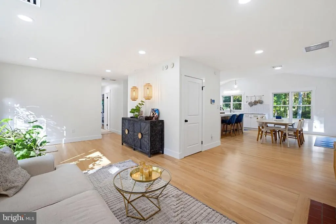
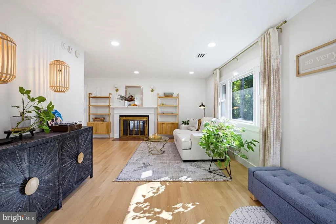
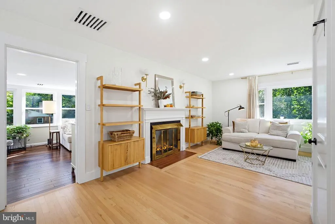
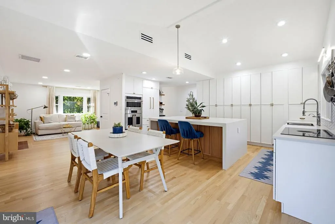
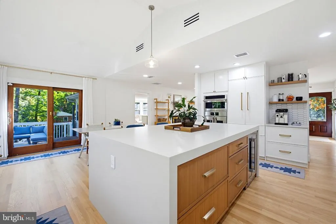
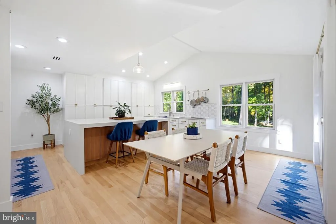
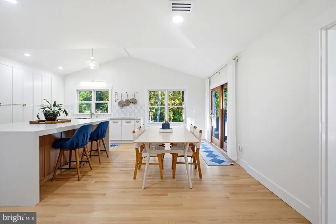
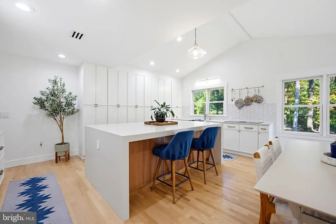
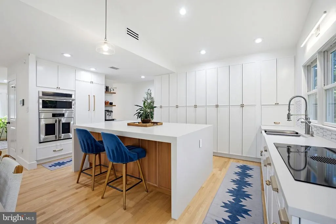
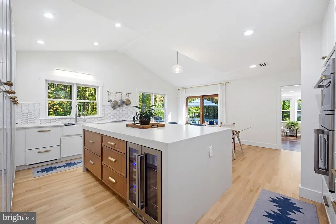
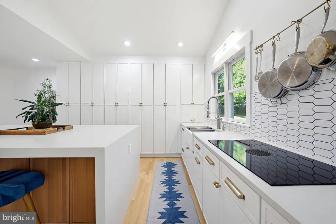
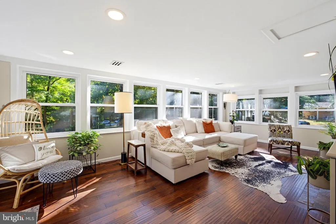
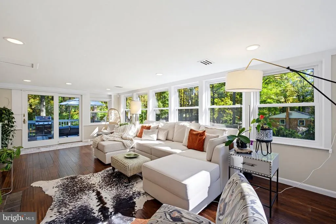
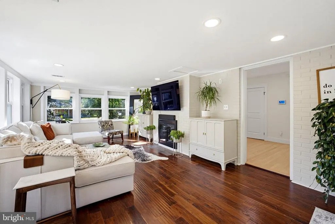
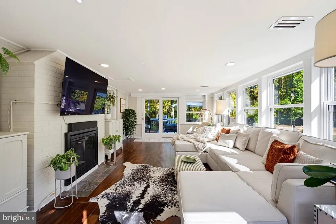
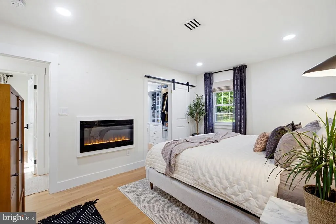
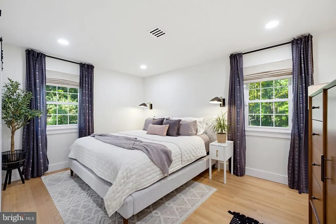
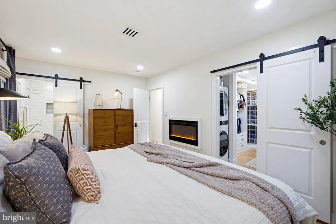
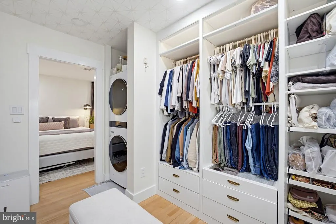
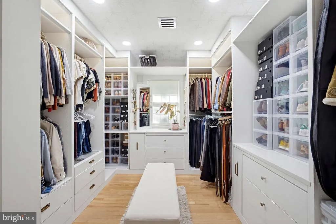
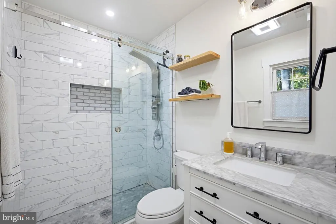
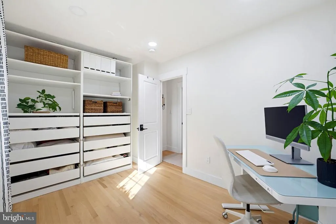
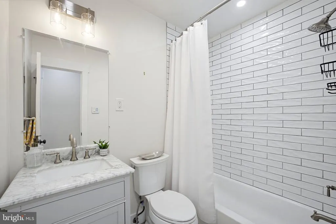
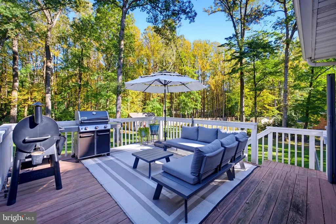
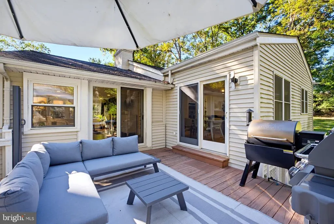
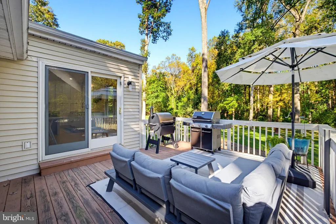
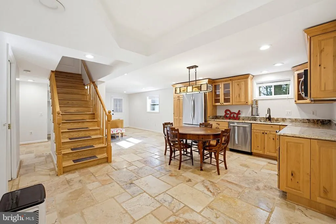
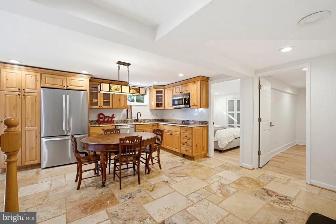
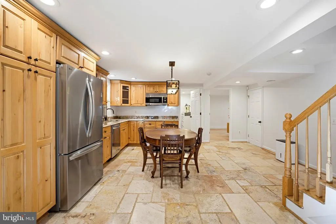
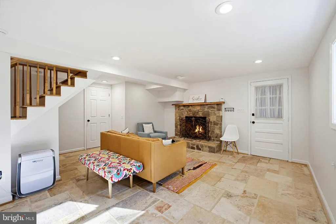
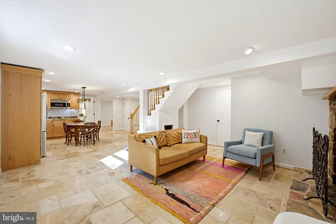
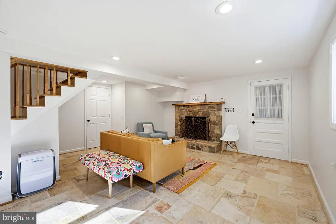
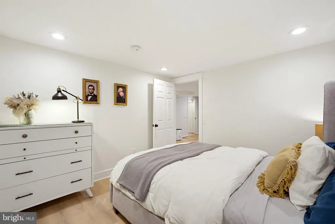
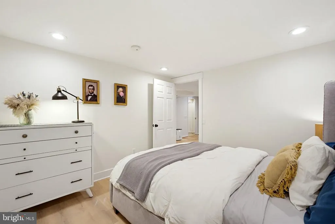
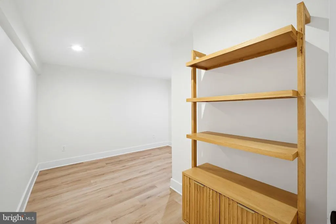
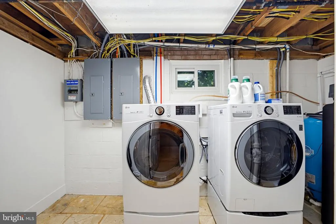
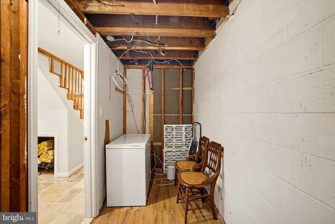
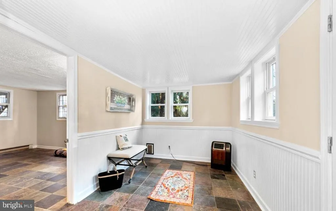
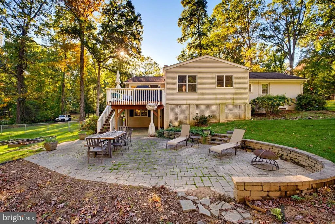
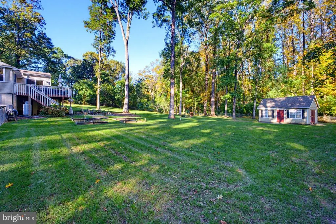
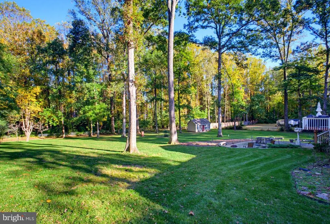
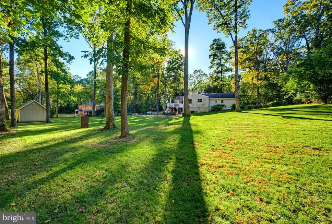
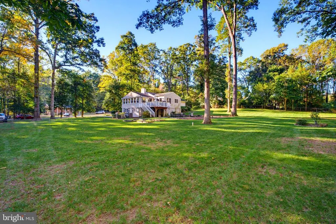
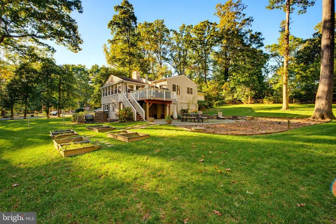
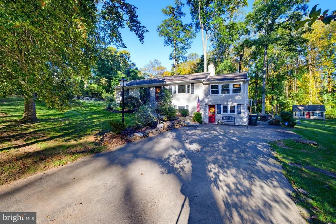
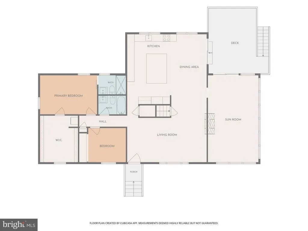
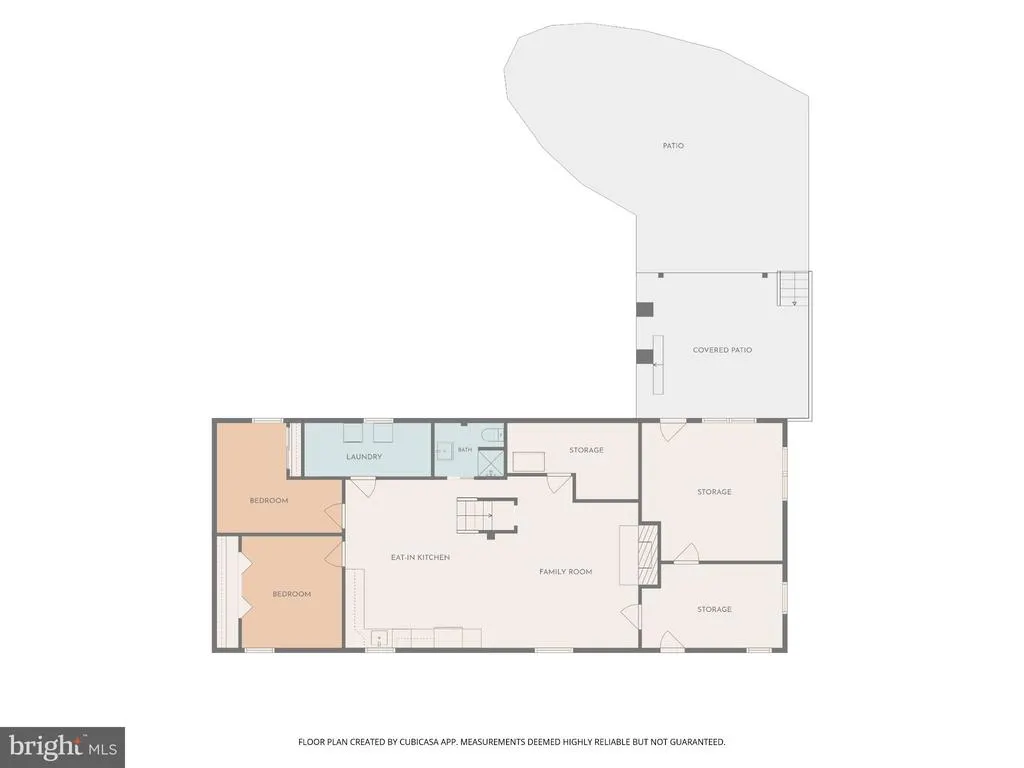
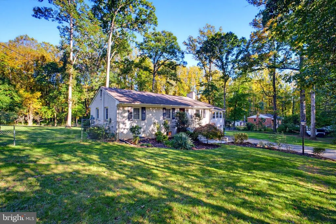
Stunning 4-Bed, 3-Bath Home on 1 Acre No HOA! This is a special one. Set on a private one-acre lot with a fully fenced backyard and no HOA, this beautifully reimagined raised bungalow has been thoughtfully modernized from top to bottom. With 4 bedrooms, 3 full bathrooms, and 3,468 total square feet across two levels, its inviting interiors and expansive outdoor space offer privacy, serenity, and room to breathe. A welcoming foyer leads into an elegant living room, where a double-sided fireplace shares its warmth with an extraordinary sunroom. With views into the surrounding trees, this inviting space feels like a forest retreata place to linger over morning coffee or settle in at the end of the day. The high-end kitchen renovation, completed in August 2024, brings fresh style and thoughtful conveniences to the heart of the home. Updated appliances, including a double oven and wine refrigerator, make everyday meals and entertaining a pleasure, while a built-in reverse osmosis system adds filtered drinking water right at hand. Professionally refinished original wood floors preserve the homes warmth and character, and there is no carpeting anywhere in the house. Two bedrooms occupy the main level, including a primary suite with an expansive walk-in closet and its own washer and dryer. A separate full bathroom serves the second bedroom. Both upstairs bathrooms were completely remodeled in 2023. The lower level has its own entrance and offers another 1,734 square feet, with two additional bedrooms featuring newer wood-look vinyl flooring, a full bathroom, and a second laundry setup. A classic wood-burning fireplace makes the living space especially inviting, while an unfinished area provides potential for an additional bedroom. Outside, the extraordinary setting is a highlight of its own: a broad, flat one-acre lot with an expansive, fully fenced backyard and room to truly spread out. Imagine a flourishing garden, a hammock beneath the trees, or your own peaceful spot to spend the day outside. A large shed with an upper loft and riding-mower ramp keeps outdoor essentials neatly tucked away. All this breathing room comes with the convenience of Costco and Wegmans just a few miles away. Thoughtful improvements extend beyond the finishes, including a Carrier HVAC system with Wi-Fi controls, added attic insulation, whole-house water filtration with UV disinfection, and a tankless electric water heaterall installed in 2023. Additional updates include an ADT security system, chimney improvements, and a sump pump with battery backup installed in September 2025. From its elegant gathering spaces to its remarkable sunroom and expansive grounds, this home offers room to settle in and spread out.
| Elementary School | Middle School | High School |
|---|---|---|
| Fairfax Villa Elementary School | Frost Middle School | Woodson High School |
| Price History | |
|---|---|
| 10/14/2026 | Listed $1,150,000 |
General Features
| Living Area | 3408 |
|---|---|
| Sewer | Approved System,Gravity Sept Fld |
| Heating | Forced Air |
| Cooling | Central A/C |
| Possession | Negotiable |
| Appliances | Cooktop - Down Draft,Dishwasher,Oven - Wall,Oven - Single,Refrigerator,Stainless Steel Appliances,Washer,Dryer,Disposal,Icemaker,Extra Refrigerator/Freezer,Water Heater - Tankless |
| Zoning | 110 |
| Architectural Style | Raised Ranch/Rambler |
| Construction Materials | Brick,Vinyl Siding |
| School District | FAIRFAX COUNTY PUBLIC SCHOOLS |
| Year Built | 1961 |
| View | Trees/Woods |
| Levels | 2 |
| Tax Year | 2026 |
| Ownership | Fee Simple |
| Cool Fuel | Electric |
| Accessibility | None |
| County | FAIRFAX |
| New Construction | No |
| Property Type | Residential |
| HOA | No |
| Subdivision Name | GLEN ALDEN |
| Garage Y/N | No |
| Water Access Y/N | No |
| Other Structures | Above Grade,Below Grade |
| Full Baths | 3 |
| Status | ACTIVE |
| Directions | From 66w,take exit 57B. Continue toward Fairfax then local roads to Holly Ave. |
| City | FAIRFAX |
| Senior Community Y/N | No |
| Lot Size Units | Square Feet |
| Lot Size Square Feet | 43560.00 |
| Tax Assessed Value | 814870.0 |
| Tax Annual Amount | 9399.0 |
| Home Warranty Y/N | No |
| Structure Type | Detached |
| Condo/Coop Association fee Y/N | No |
| Bathrooms Full Main Level | 2 |
| Bathrooms Count Main Level | 2.00 |
| Price Per Sq Ft Total AG | 674.88 |
| Vacation Rental Y/N | No |
| Virtual Tour | https://www.zillow.com/view-imx/abe1701b-c148-42b3-9536-52ee3716e28b?setAttribution=mls&wl=true&initialViewType=pano&utm_source=dashboard |
| Total SQFT | 3408 |
| Standard Status | Active |
| Year Built Source | Assessor |
| Legal Subdivision | GLENALDEN |
| Tax Lot | 18 |
| Association Recreation Fee | No |
Interior Features
| Heating Fuel | Electric |
|---|---|
| Basement | Daylight,Partial,Combination,Fully Finished,Outside Entrance,Walkout Level |
| Total Fireplaces | 2 |
| Fireplace Features | Double Sided |
| Hot Water | Instant Hot Water |
| Basement (Y/N) | Yes |
| Heating Y/N | Yes |
| Fireplace Y/N | Yes |
| Above Grade Finished Area | 1704 |
| Central Air Y/N | Yes |
| Total Bedrooms | 4 |
| Below Grade Finished Area | 1704 |
| Main Level Bedrooms | 2 |
| Below Grade Finished Area Unit Type | Square Feet |
| LivingAreaSource | Assessor |
| Laundry Type | Dryer In Unit,Washer In Unit,Main Floor |
| Bedrooms Count All Lower Levels | 2 |
| Bedrooms Count Lower Level 1 | 2 |
| Bathrooms Full Lower Level 1 | 1 |
| Bathrooms Full All Lower Levels | 1 |
| Bathrooms Count Lower Level 1 | 1.00 |
| Bathrooms Count All Lower Levels | 1 |
| Above Grade Finished Area Source | Assessor |
| Above Grade Finished Area Unit Type | Square Feet |
| Total Baths | 3 |
Exterior Features
| Pool | No Pool |
|---|---|
| Water Source | Well |
| Total Parking Spaces | 4 |
| Type of Parking | Off Street |
| Foundation Details | Block,Brick/Mortar,Slab |
| Water View Y/N | No |
| Lot Size Acres | 1.00 |
| Lot Size Source | Estimated |
| Waterfront Y/N | No |
| Land Assessed Value | 382000.00 |
| Navigable Water Y/N | No |
| Water Oriented Y/N | No |
| Off Street - # of Spaces | 4 |
Amenities
- Foreclosure
- Views
- Short Sale
- New Construction
- Adult 55+
- Lease To Own
- No HOA Fees
- Furnished
- Primary On Main
- Air Conditioning
- Seller Finance
- Green
- Fixer Upper
- Horse
- Golf
- Fireplace
- Deck
- Garage
- Basement
- Pool
Property vs Single Family Average in 22030
Price
Taxes
Year Built
Visits
 The data relating to real estate for sale on this website comes in part from the IDX Program of Garden State Multiple Listing Service, L.L.C. and REMAX Select. Real estate listings held by other brokerage firms are marked as IDX listing. Information deemed reliable but not guaranteed. Copyright © 2026 Garden State Multiple Listing Service, L.L.C. All rights reserved. This information is being provided for Consumer's personal, non-commercial use and may not be used for any purpose other than to
 The data relating to real estate for sale on this web-site comes in part from the Internet Listing Display database of the ALL JERSEY MULTIPLE LISTING SYSTEM, INC. Real estate listings held by brokerage firms other than this site-owner are marked with the ILD logo. The ALL JERSEY MULTIPLE LISTING SYSTEM, INC. does not warrant the accuracy, quality, reliability, suitability, completeness, usefulness or effectiveness of any information provided.
The information being provided is for consumers' personal,
 The data relating to real estate for sale or rent on this web site comes in part from the IDX program of the Hudson County MLS. Real estate listings held by brokerage firms other than REMAX Select are marked with the HCIDX mark and the information about them includes the name of the listing broker. The information provided by this website is for the personal, non-commercial use of consumers and may not be used for any purpose other than to identify prospective properties consumers may be interested
 All information is believed to be accurate but is not guaranteed. Protected by Copyright© 2026 and is owned either by the Monmouth County Association of REALTORS; or by the developers of the software, Kunversion, LLC. All rights reserved. Each office independently owned and operated.
The New Jersey Real Estate Commission requires every licensed broker or salesperson with whom you list your property to give you a copy of this notice. The purpose is to help you comply with the New Jersey Law
 © BRIGHT, All Rights Reserved
